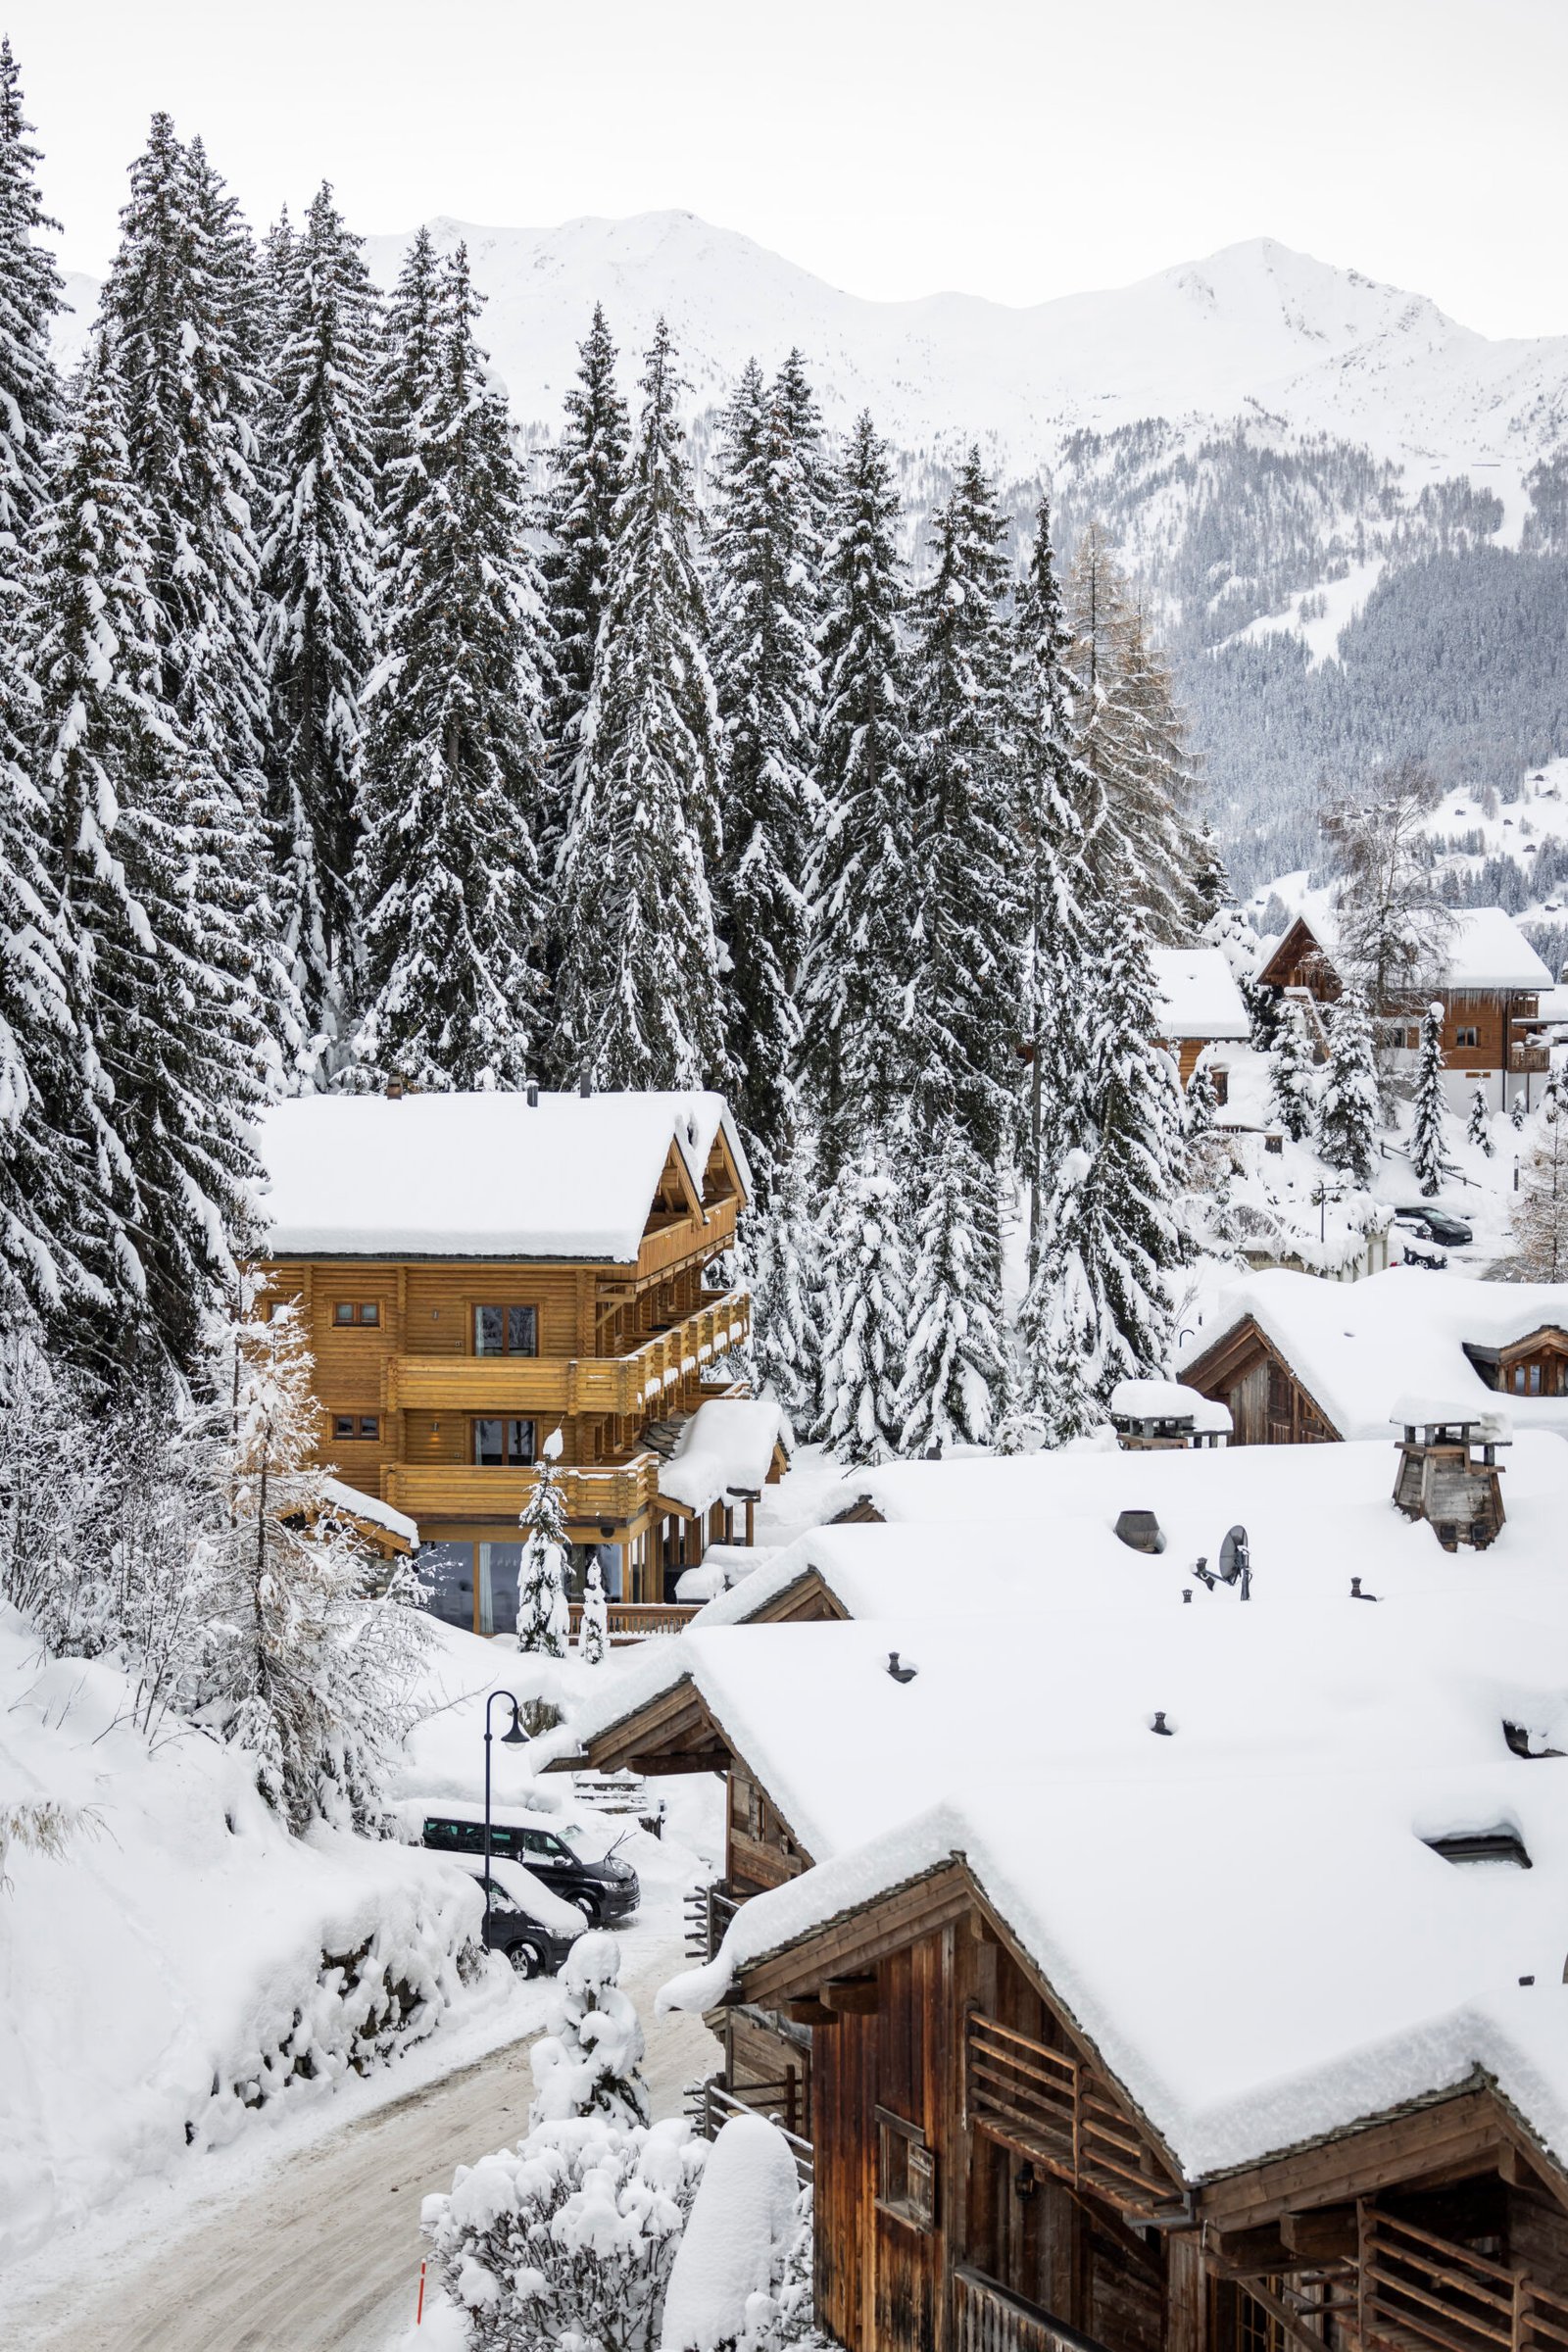
A 225m² masterstroke of renovation, perched precisely where the mountain meets the village.
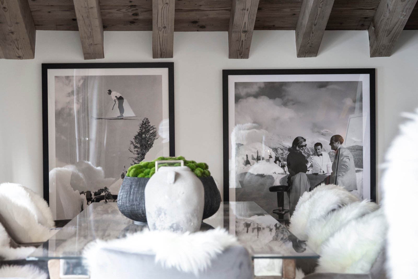
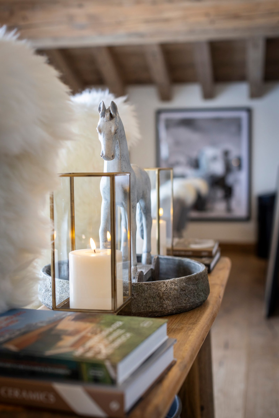
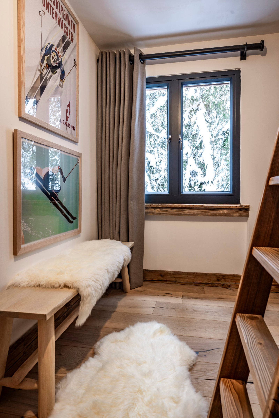
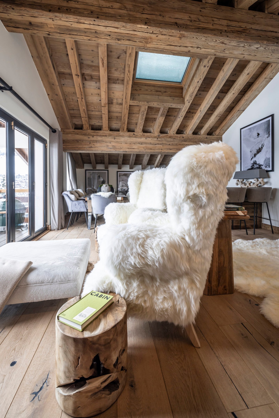
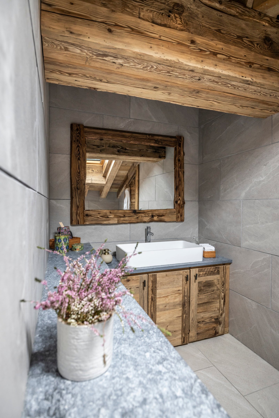
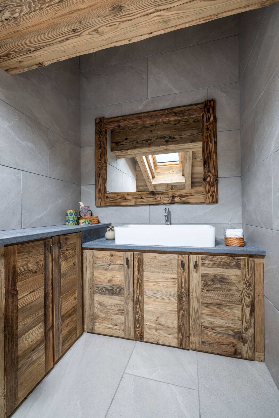
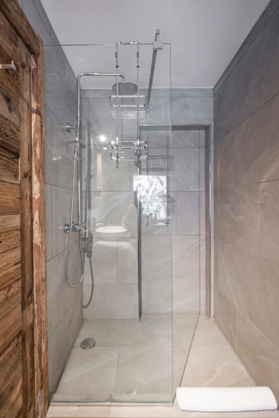
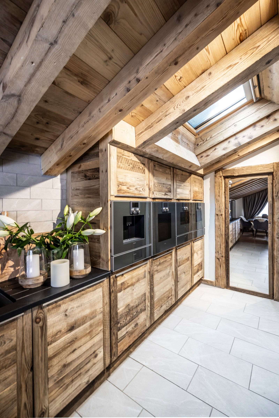
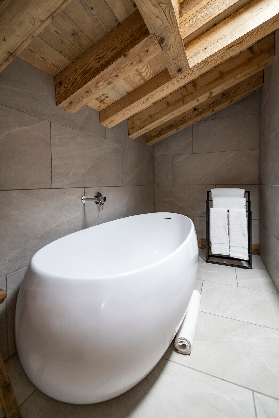
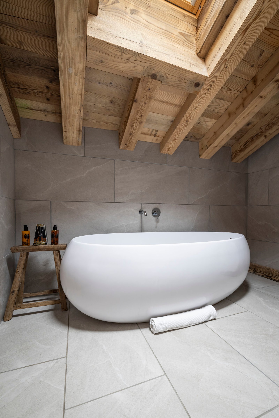
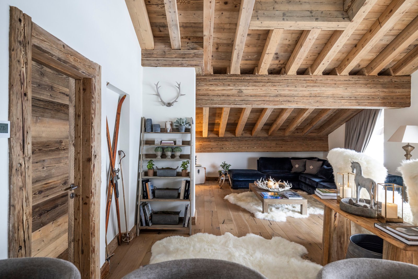
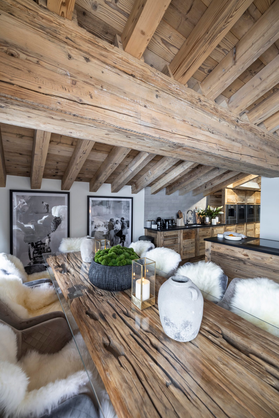
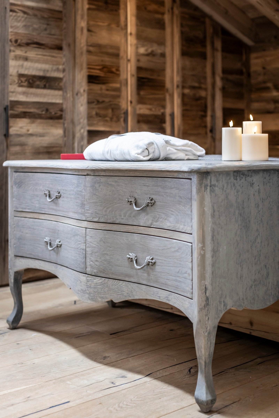
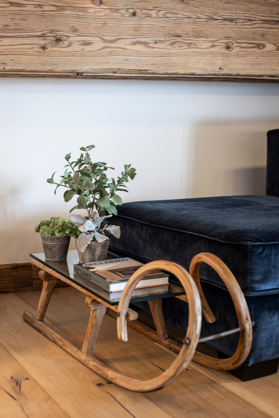
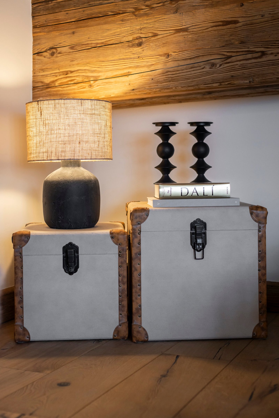
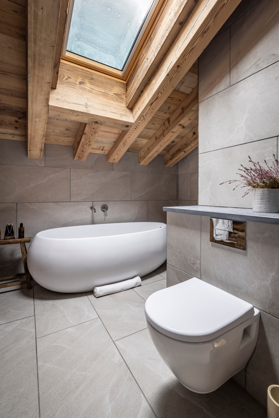
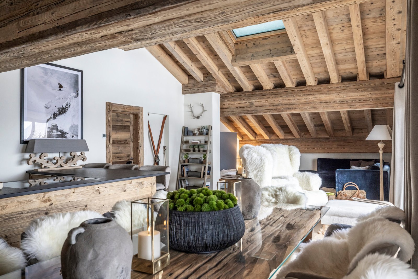
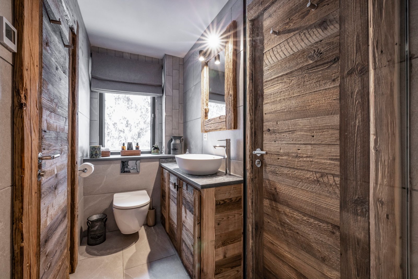
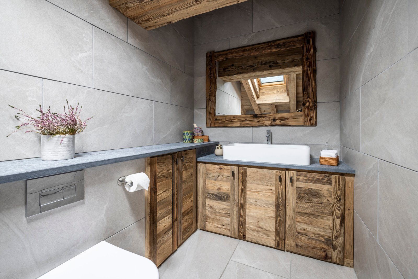
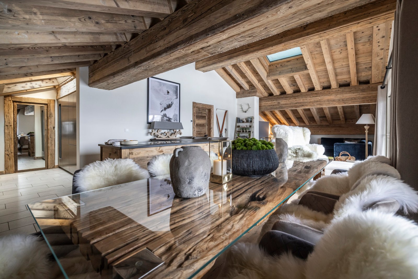
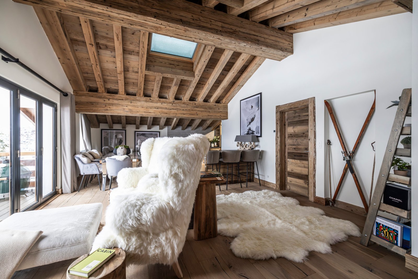
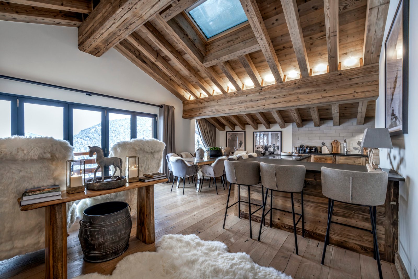
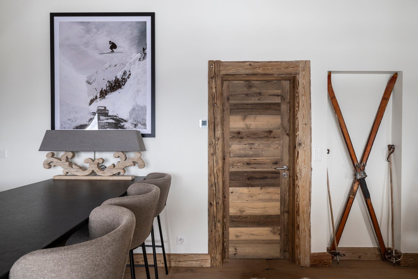
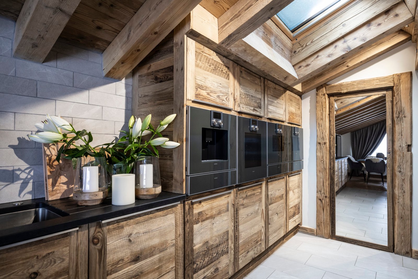
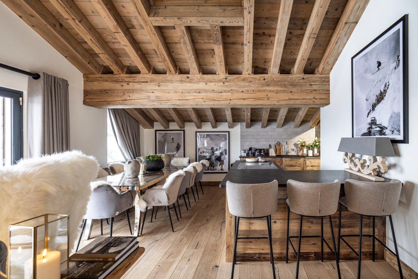
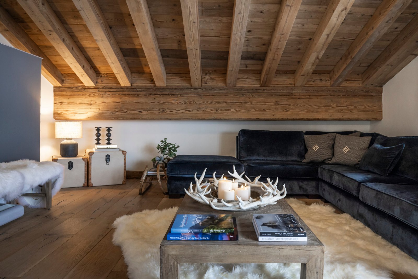
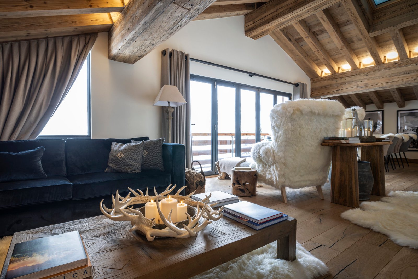
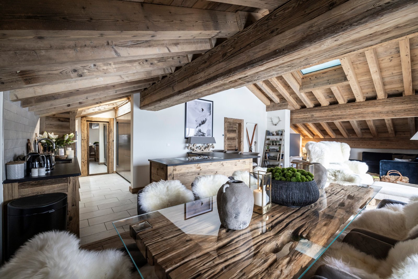
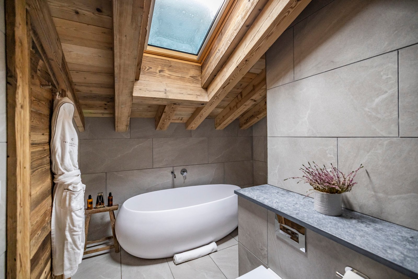
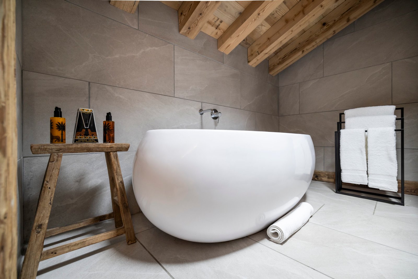
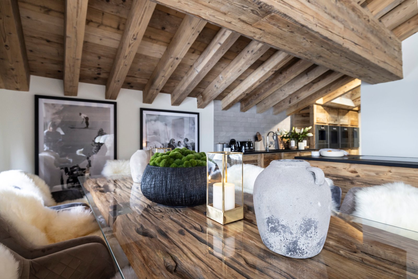
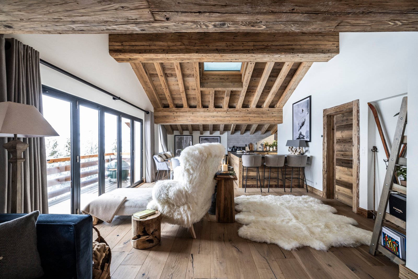
Renovated in 2022, this five-bedroom duplex is for the skier who refuses to wait. You are positioned just 180 meters from the Médran lift; while others are still navigating the village traffic, you are already clicking into your bindings. The interior is a study in Alpine Modernism, where the warmth of brushed white oak and cool slate textures creates a crisp, curated atmosphere. Sunlight floods the upper level through expansive glass, highlighting a minimalist designer kitchen and a living space that feels both surgically clean and deeply inviting.
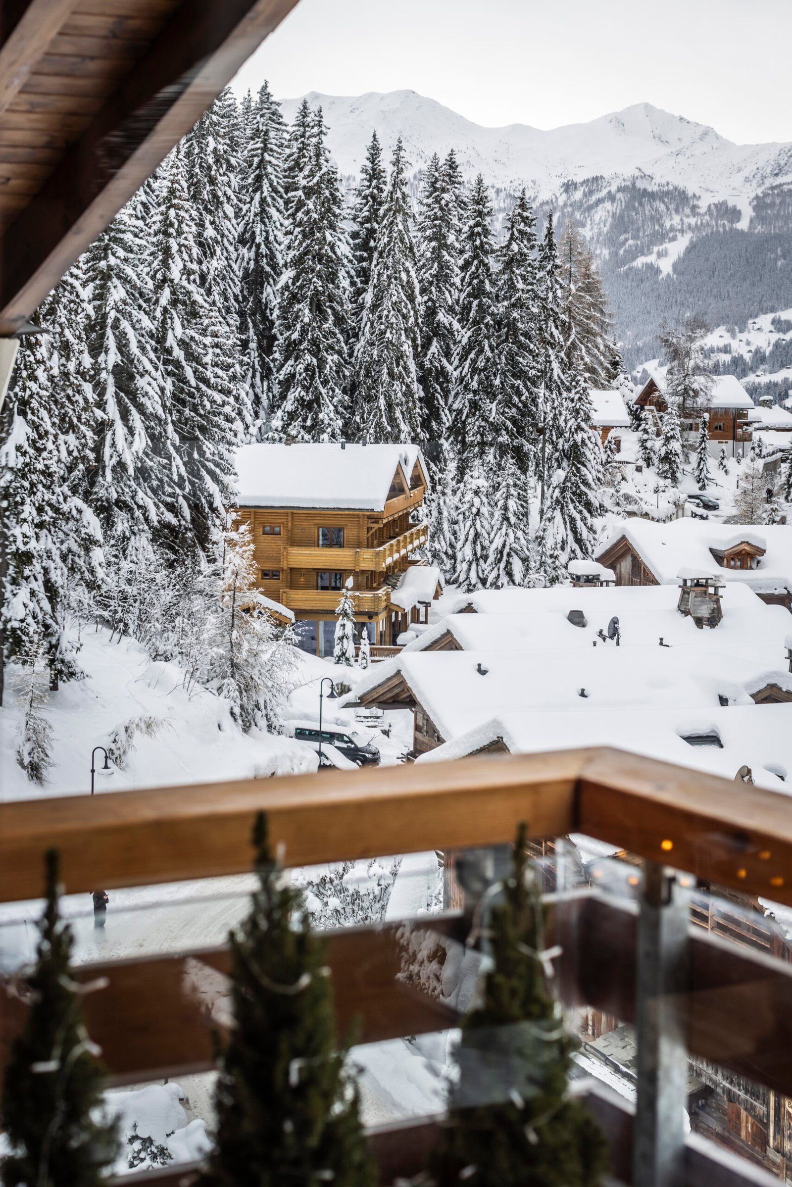
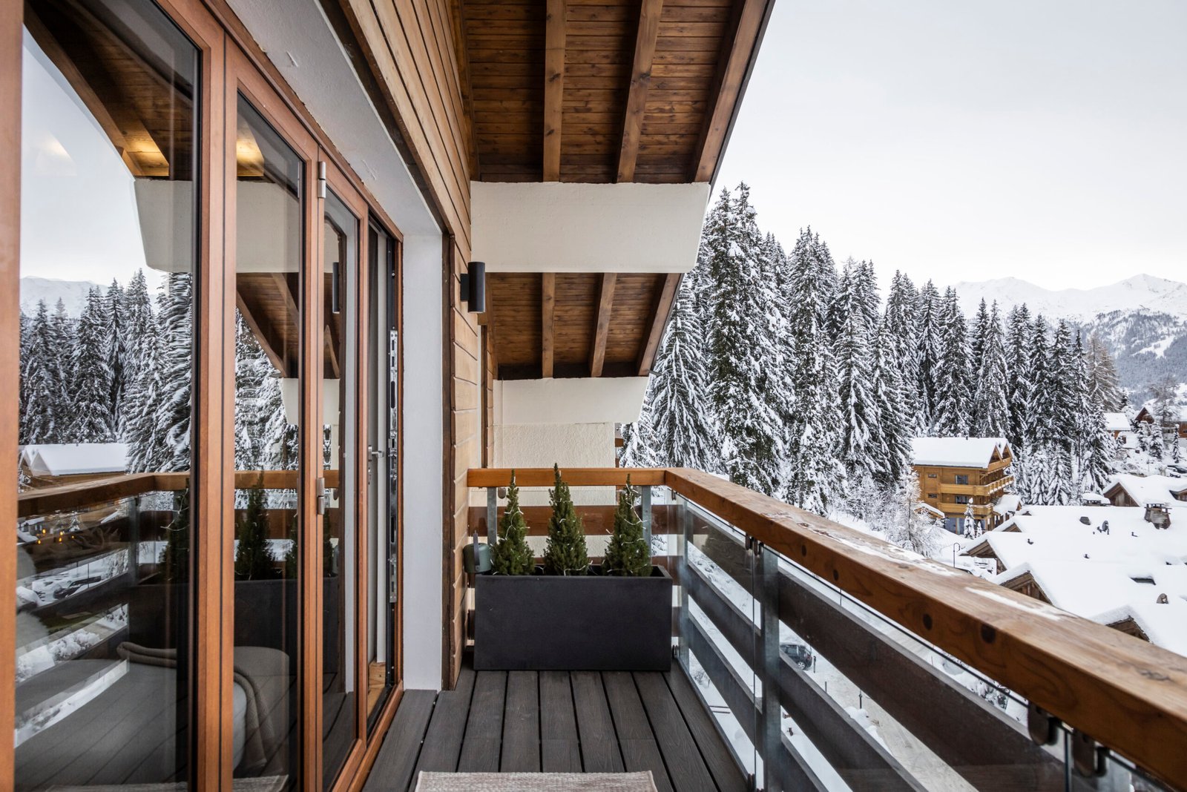
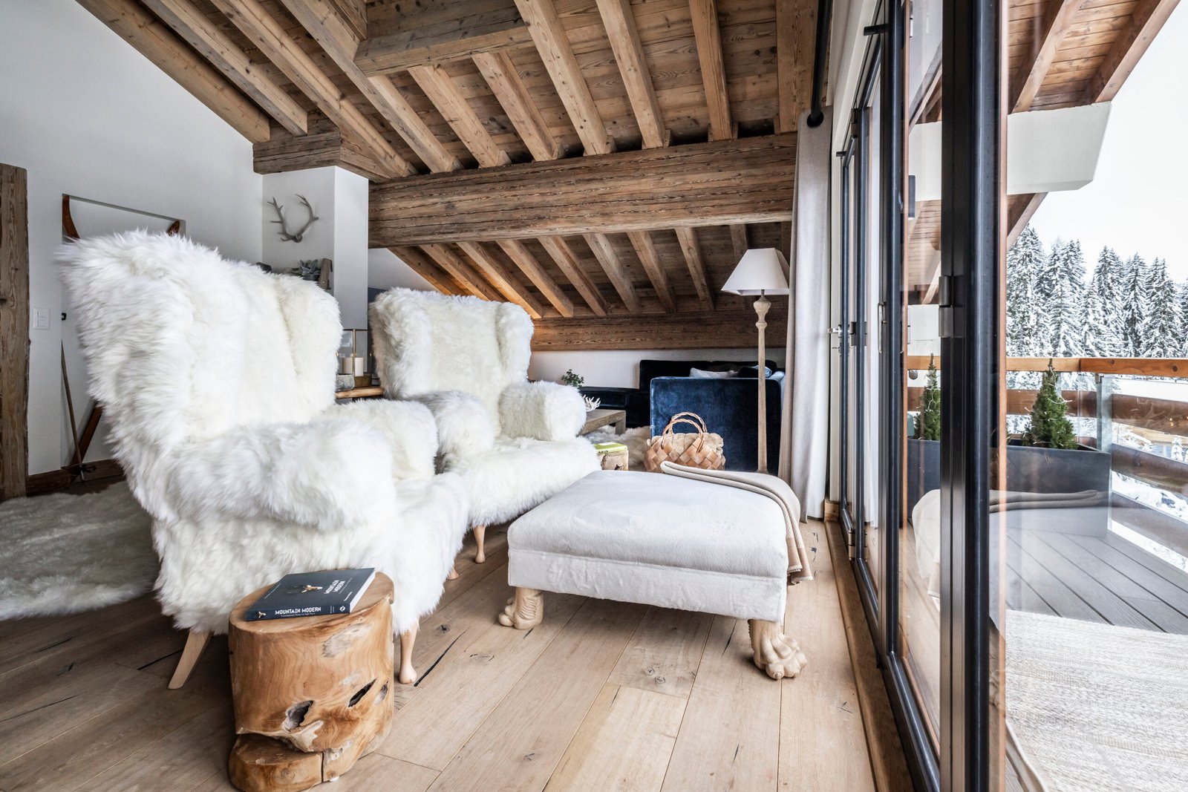
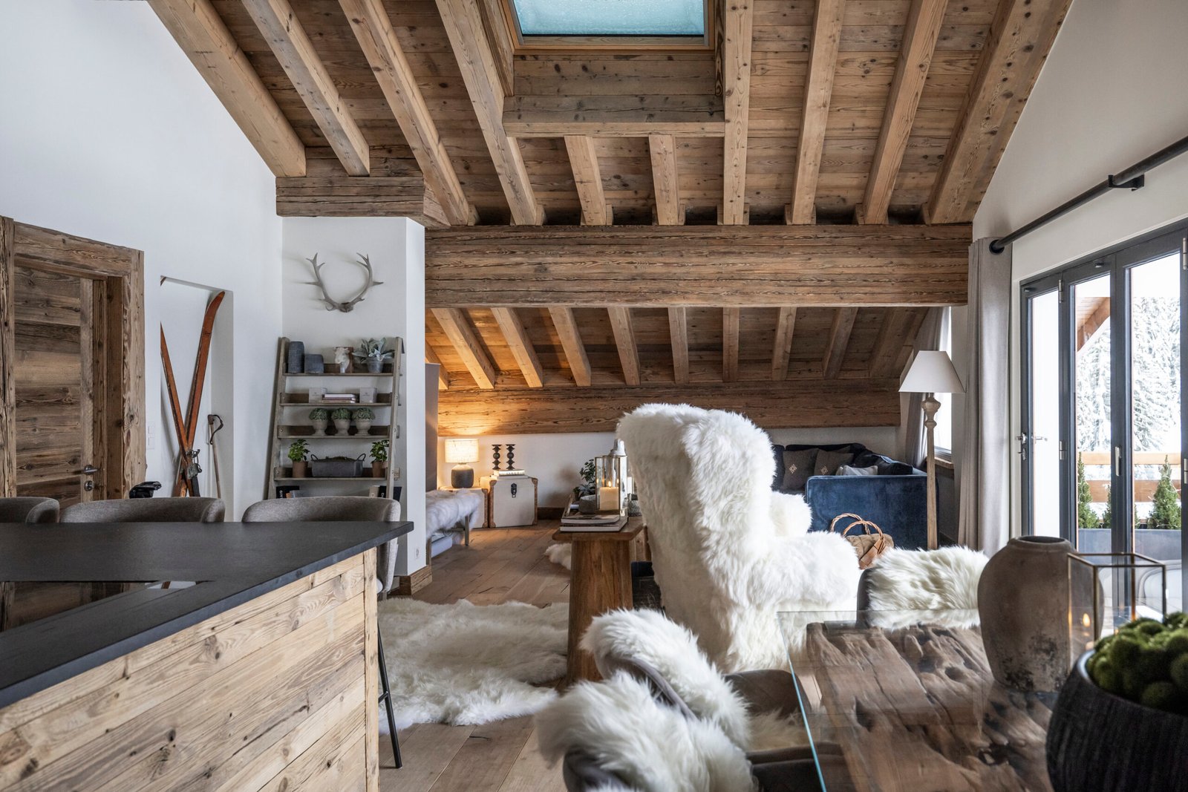
The lifestyle here is defined by effortless transitions. After tackling the back side of Mont Fort, the day ends exactly where it began as you ski directly to your back door. The open-plan living area is framed by wrap-around balconies that offer a front-row seat to the movement of the resort. It is the premier spot for a private après session where you can time your next move by the rhythmic ascent of the Médran bubbles passing just meters from your glass. When the sun dips below the peaks, the village pulse is a short stroll away, though the quiet elevation of the penthouse ensures your retreat remains blissfully undisturbed.
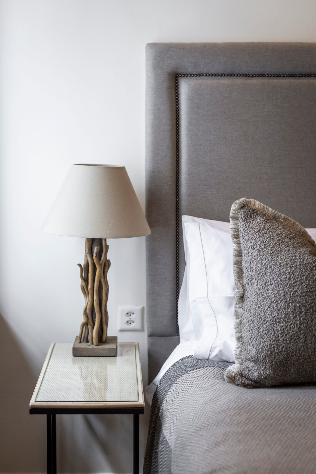
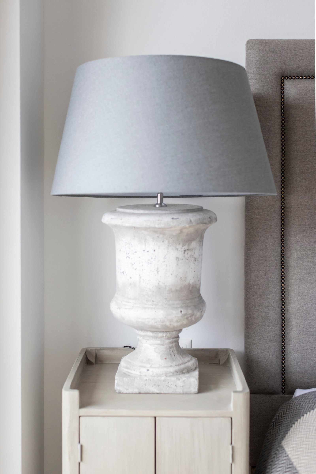
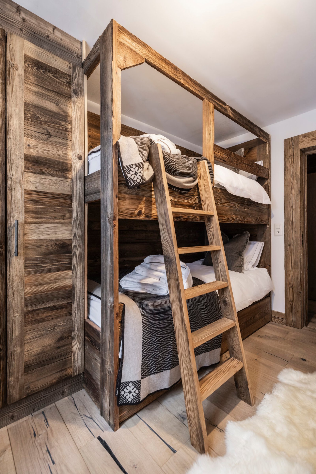
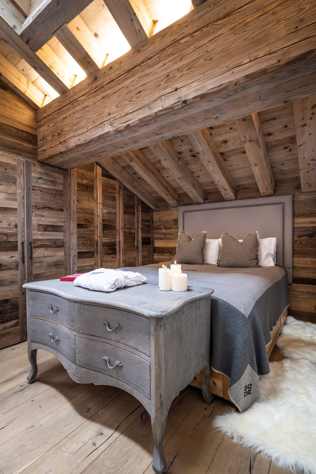
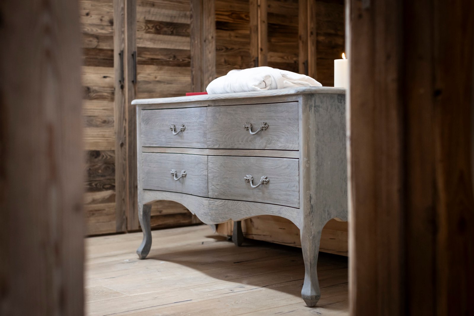
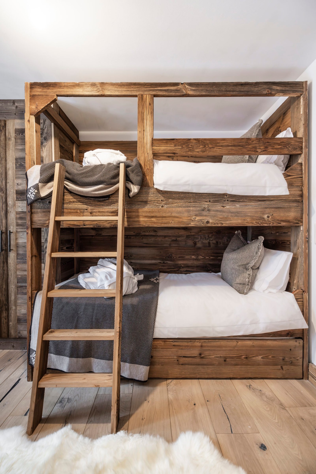

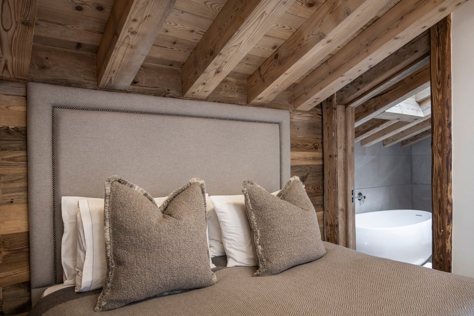
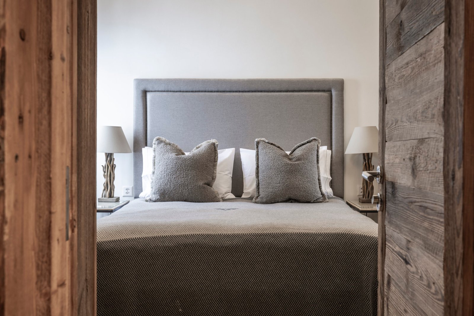
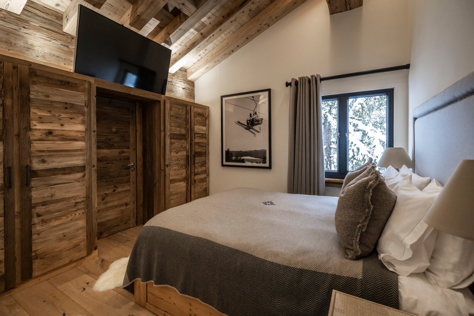
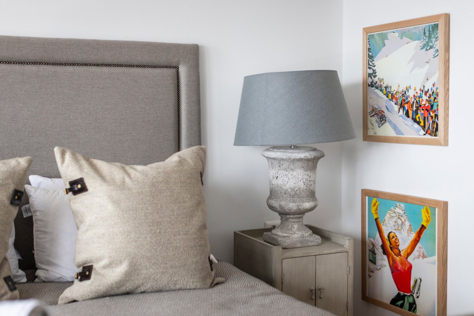
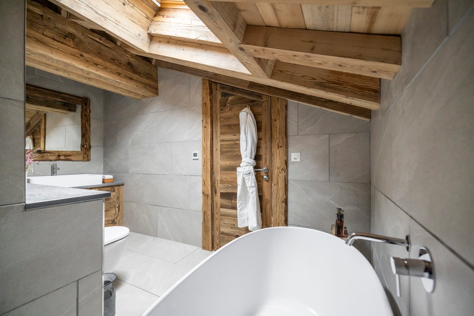
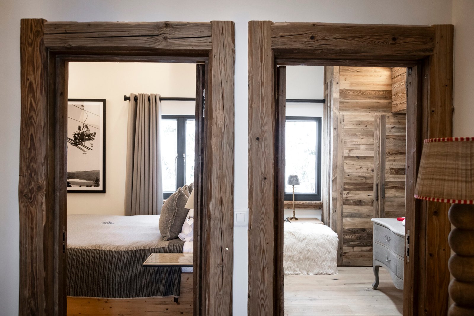
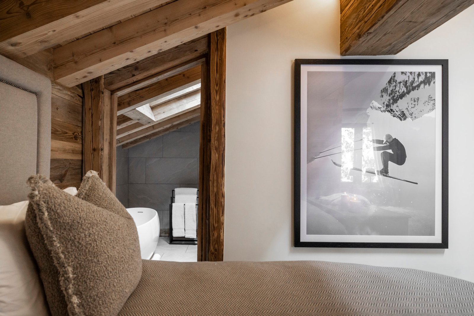
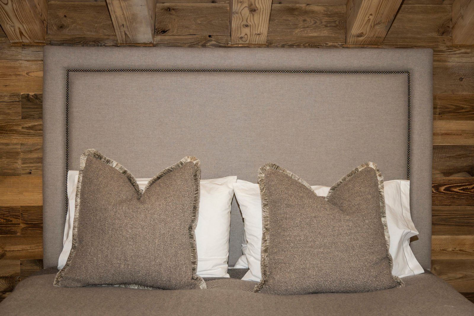
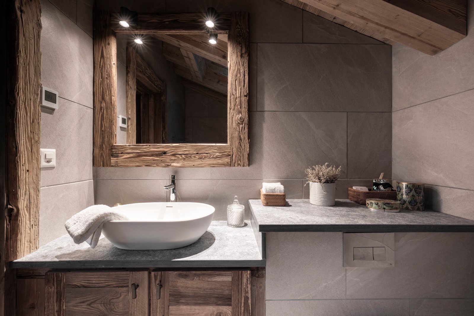
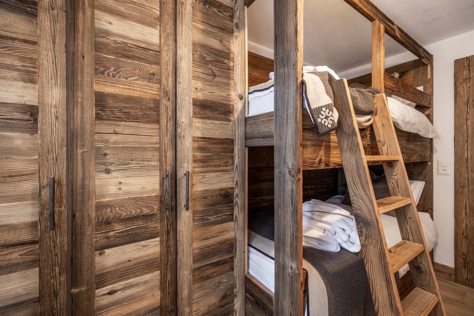
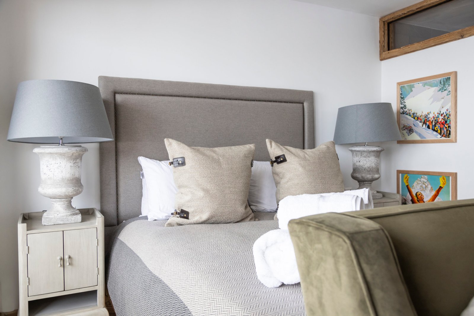
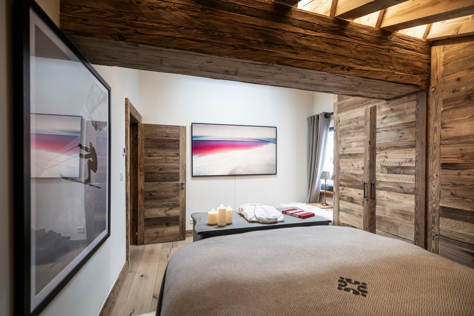
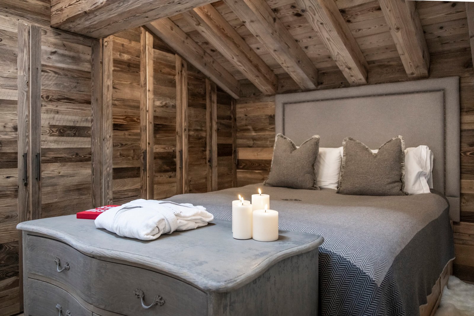
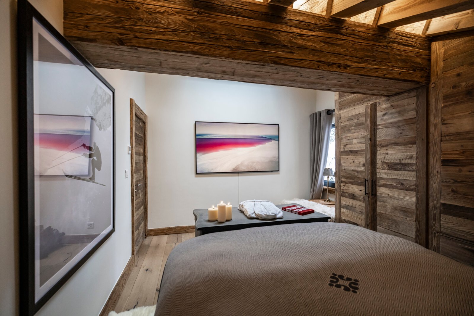
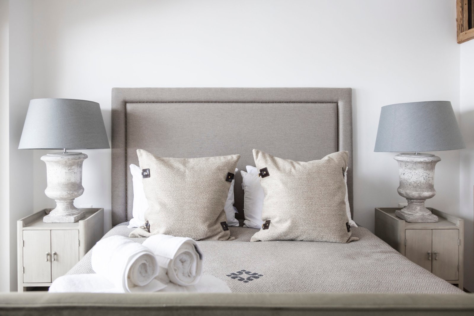
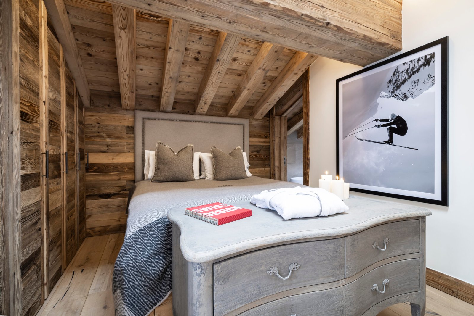
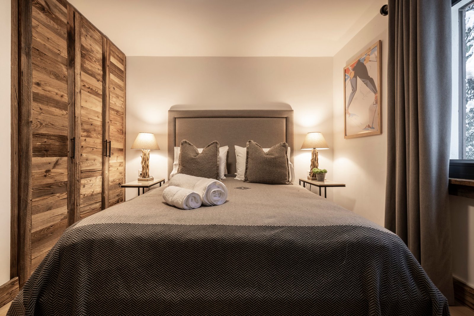

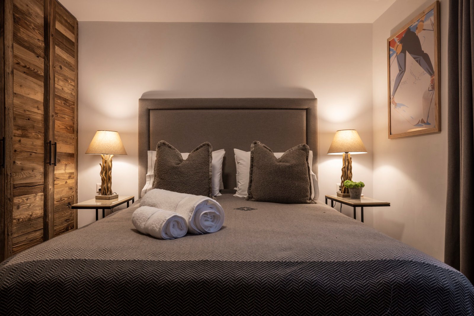
Movement between floors reveals a clever architectural use of space. Descending the sleek, wood-paneled staircase leads to the private quarters, where five guest bedrooms serve as sanctuaries of neutral tones and soft lighting. Each room is a masterclass in bespoke cabinetry and hidden storage, ensuring the 225m² footprint feels twice its size. From the integrated media lounge tucked away for cinematic evenings to the panoramic master suite on the upper floor, every square meter has been optimized for the modern alpine enthusiast. It is the closest thing to a private mountain entrance, wrapped in a masterstroke of contemporary poise.
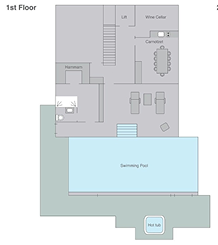
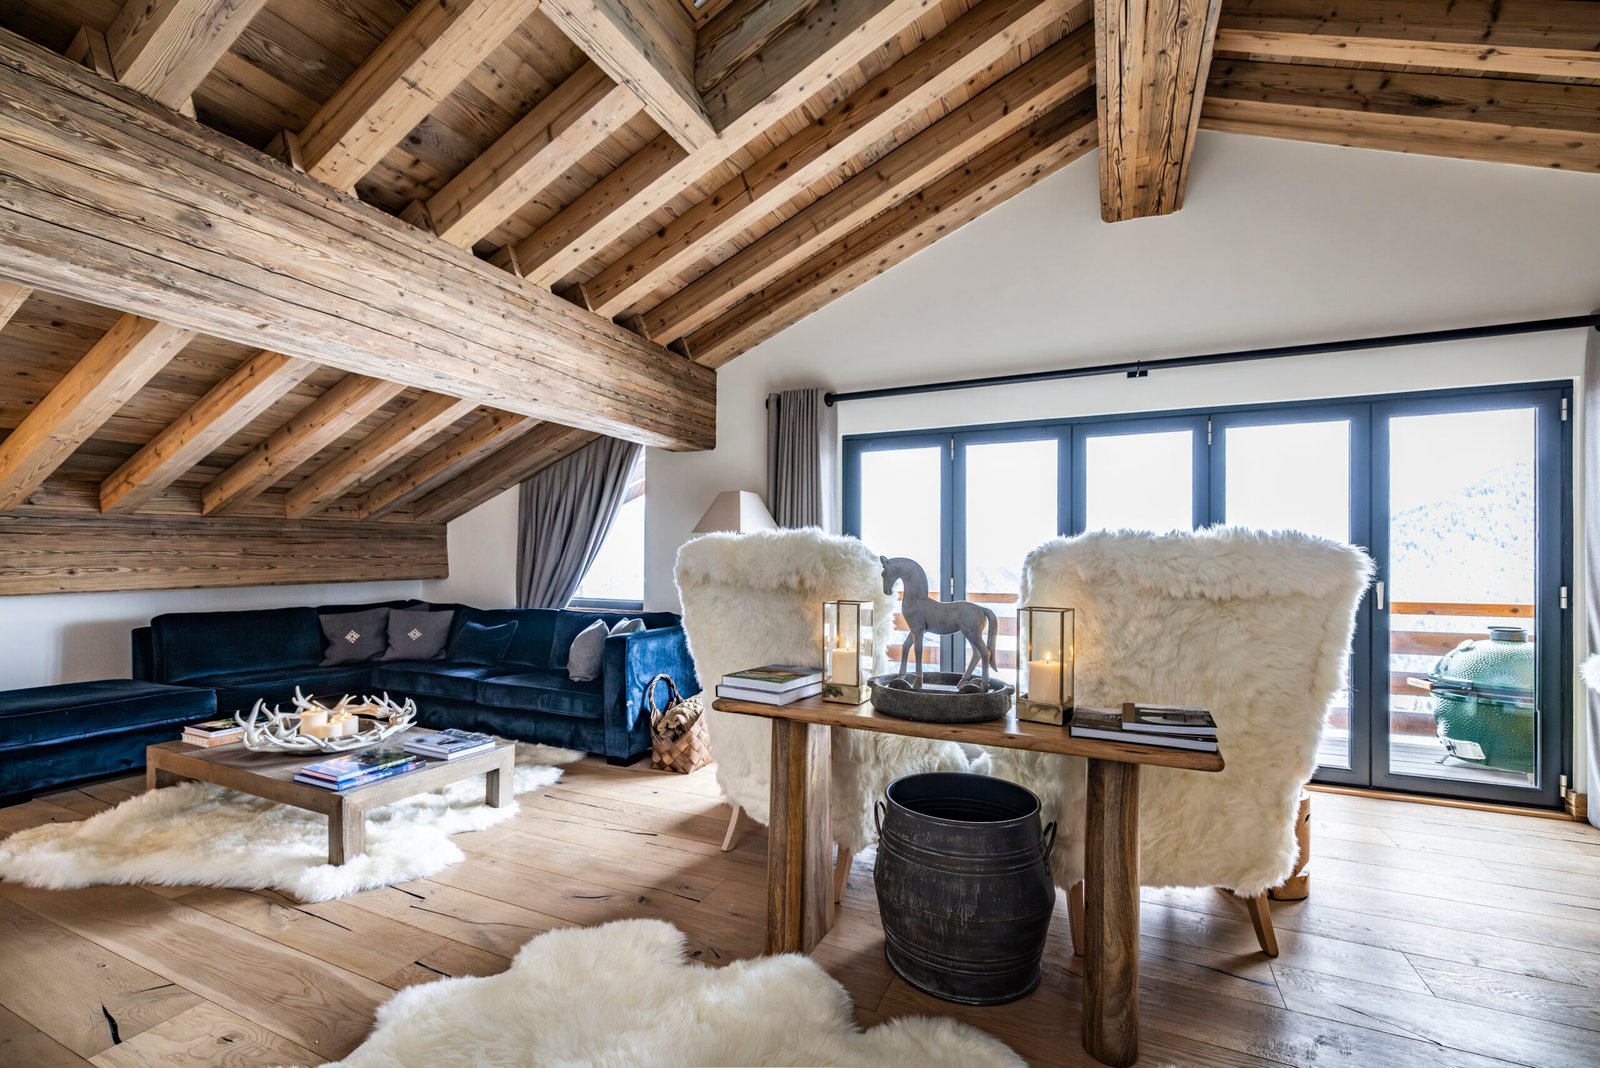
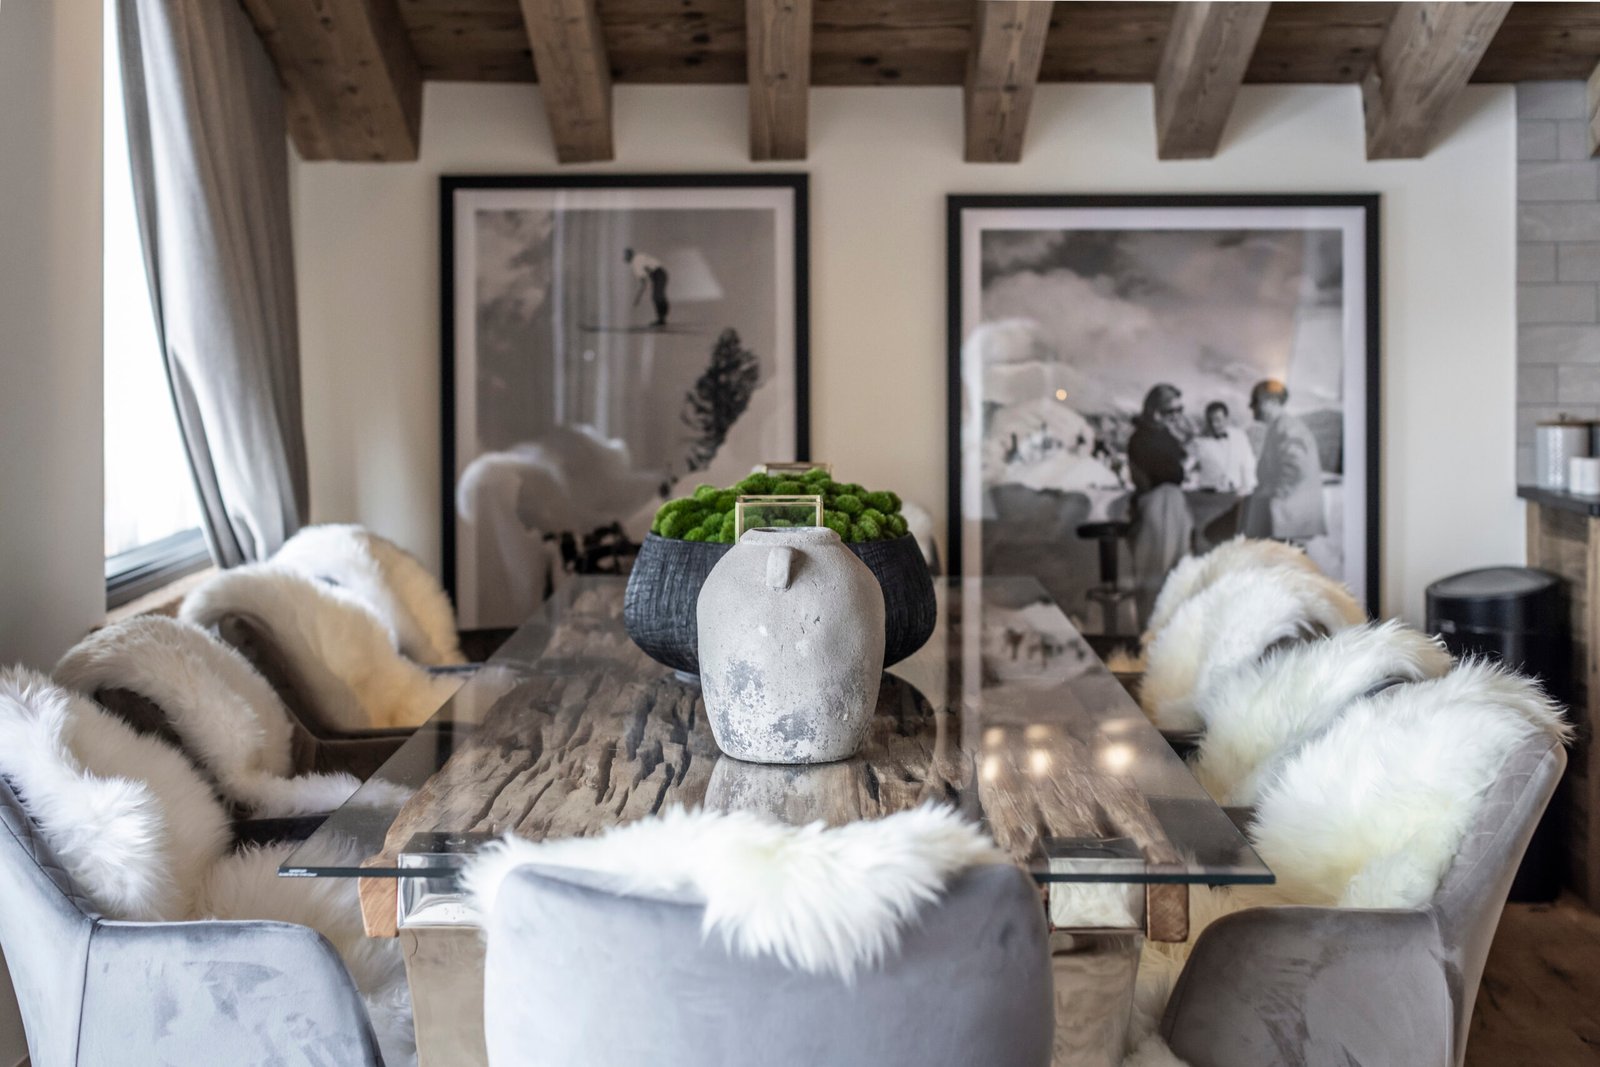
A masterstroke of alpine modernism defined by vaulted timber ceilings and expansive glass. This level serves as the home’s sun-drenched social heart, where the indoor living arena flows seamlessly onto a panoramic south-facing balcony.
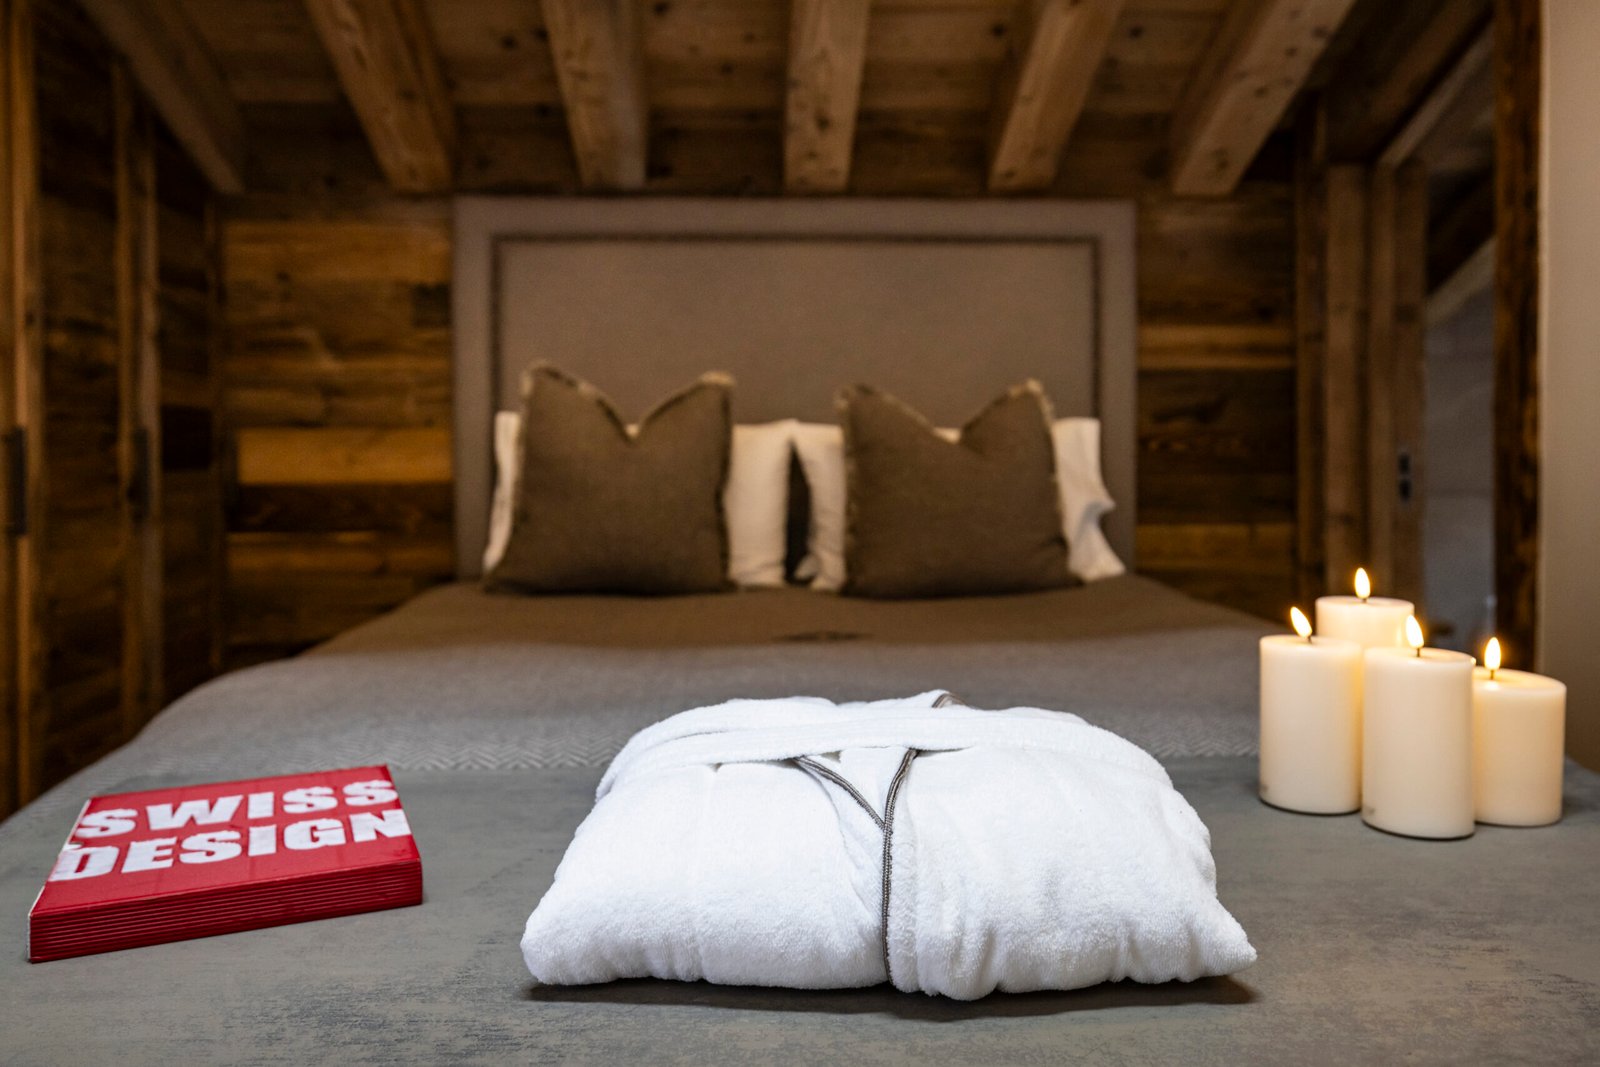
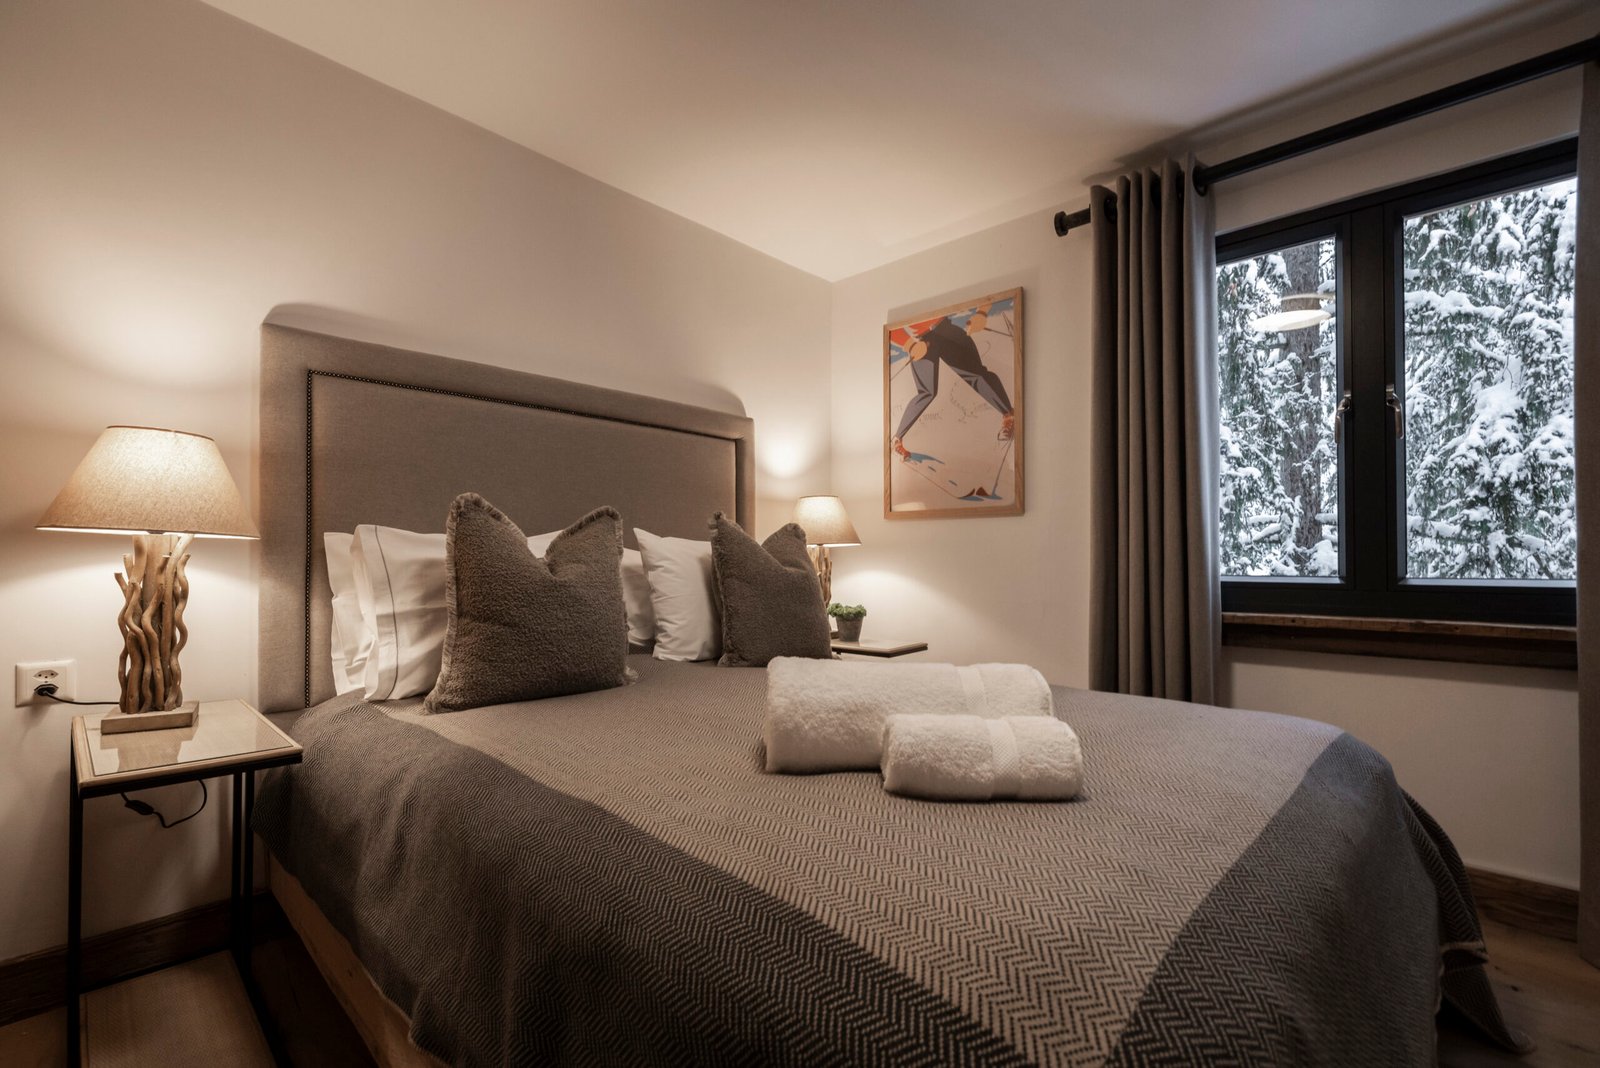
Connected by a sculptural wood-paneled staircase, the lower level is a dedicated sanctuary for rest and cinematic escape. This floor balances the primary master suite with versatile guest quarters, offering a blissfully silent retreat from the village pulse.
Lower Ground Floor
CHF 10,000 – CHF 100,000
All prices shown in CHF and based on a seven-night stay unless highlighted with *
Please enquire about any other specific service requests
Chemin de Plénadzeu 1, 1936 Verbier
1 to 2 miters
5 km
Rte des Creux
Insights and seasonal highlights or curated perspectives on alpine living and luxury travel in Verbier.
Our team of property experts is ready to design your unique Verbier getaway. Connect with a Collection Advisor to begin.
Welcome to one of the most celebrated destinations in the Alps. This is a sun-drenched bowl of crystalline peaks and south-facing vistas where life refuses to settle for the ordinary.
Chalets
Contact
©2026 The Collection . All rights reserved