
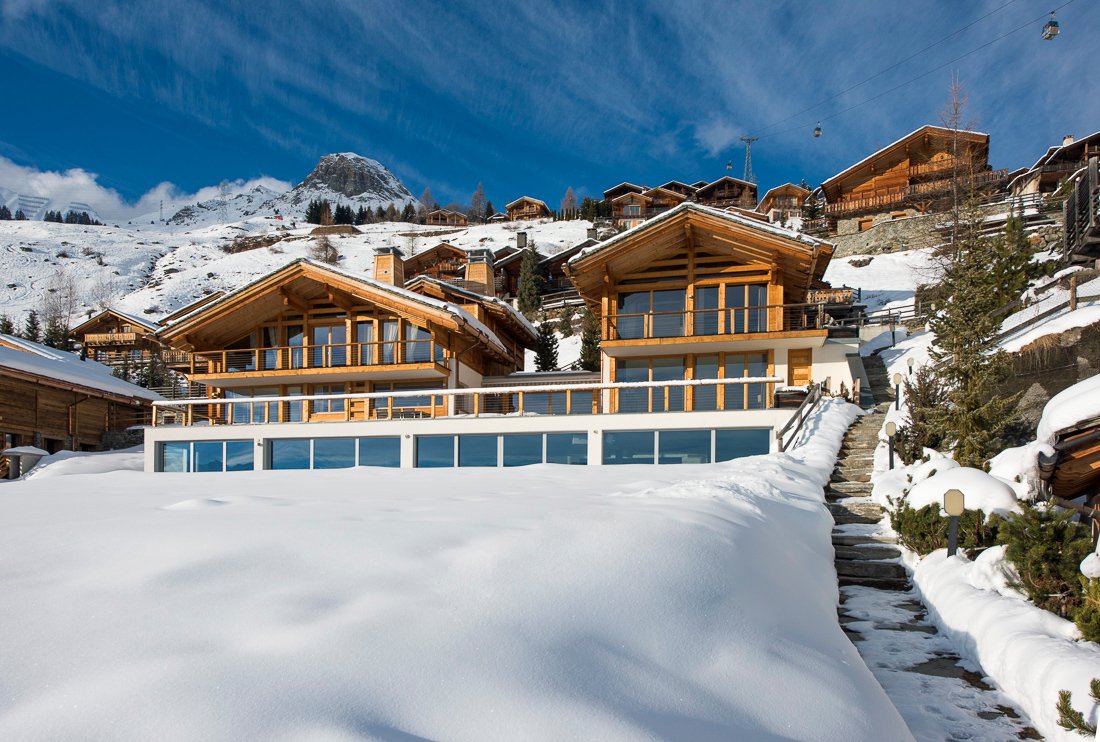
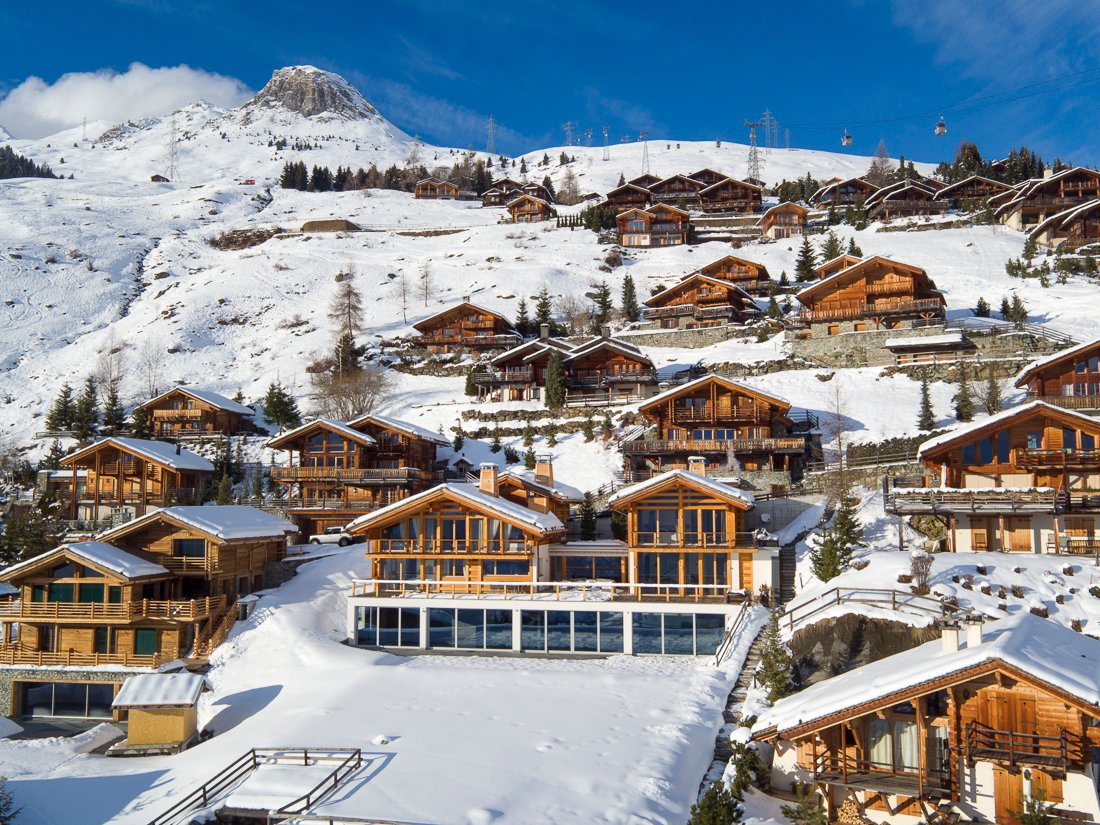
1,200m² of architectural poetry. Where the raw soul of Savoleyres stone meets the sharp lines of contemporary minimalism.
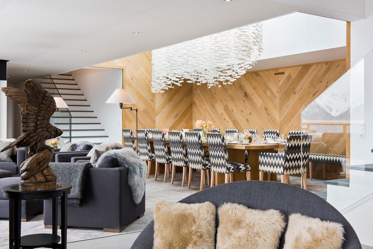
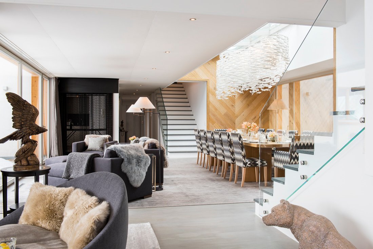
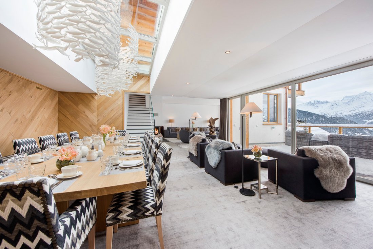
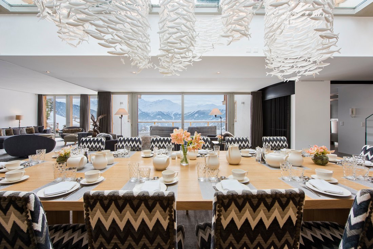
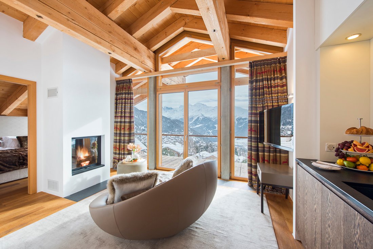
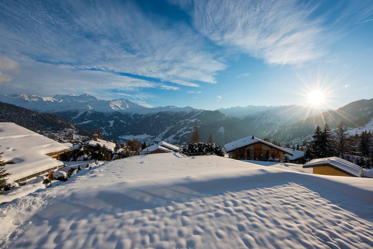
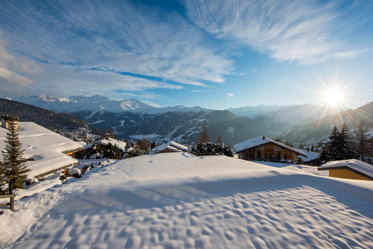
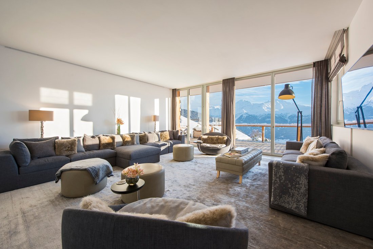
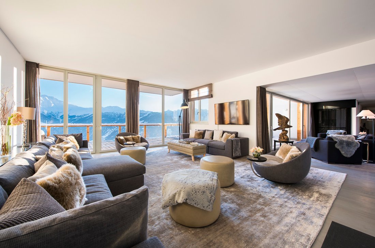
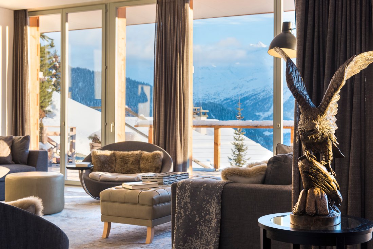
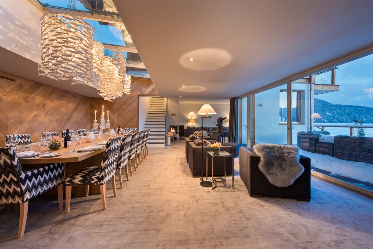
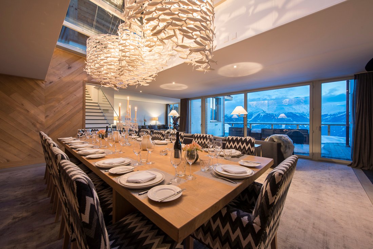
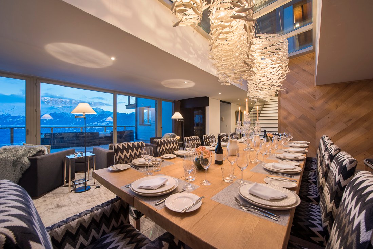
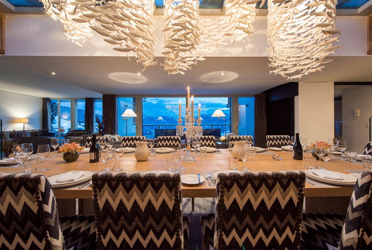
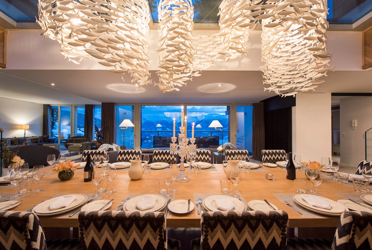
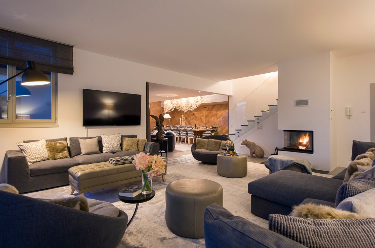
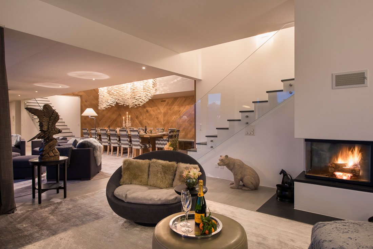
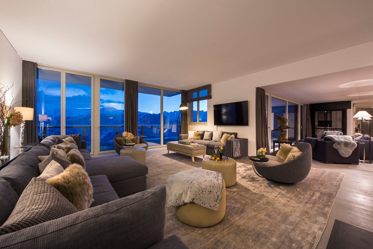
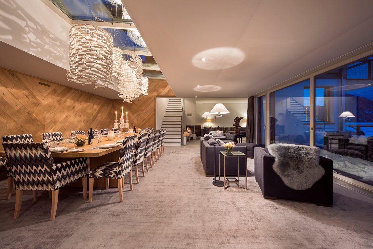
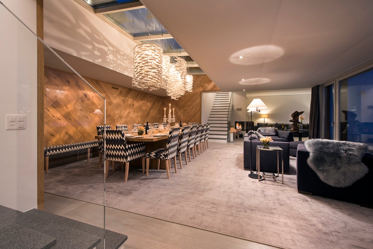
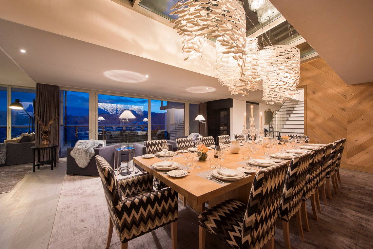
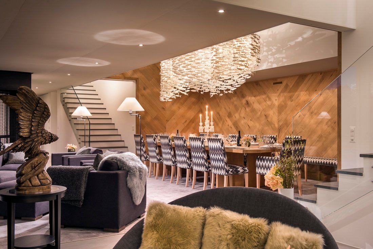
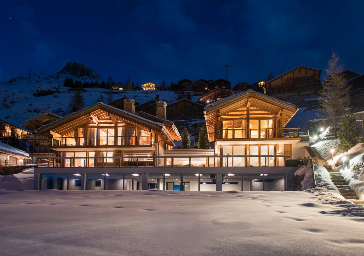
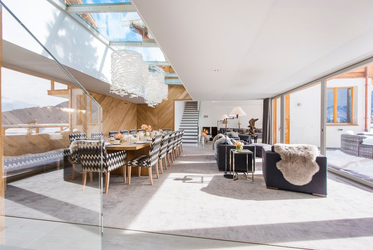
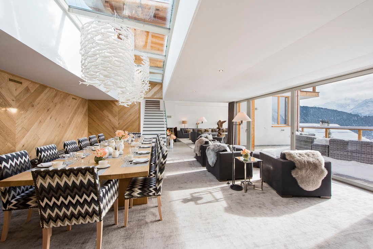
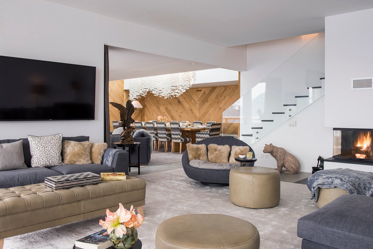
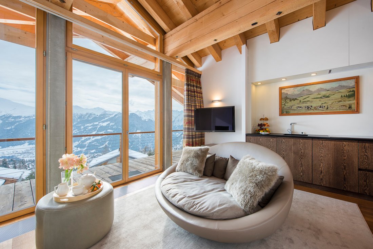
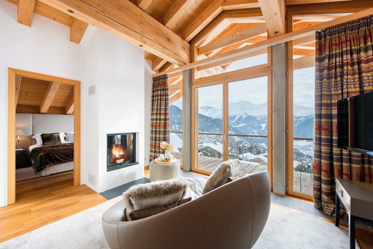
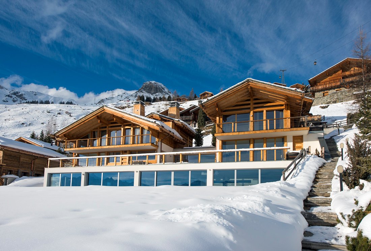
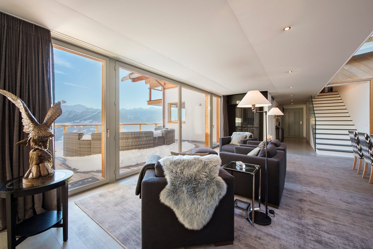
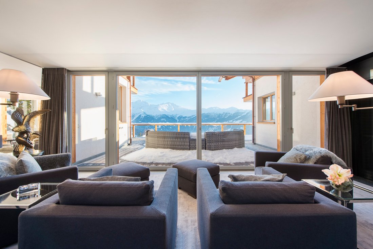
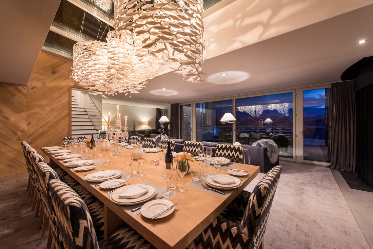
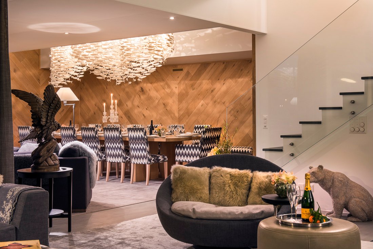
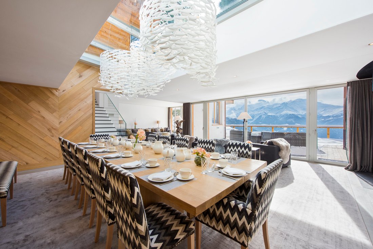
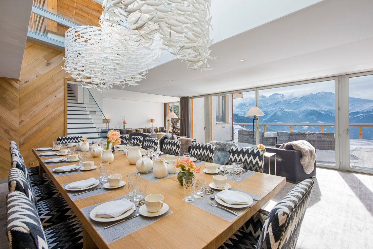
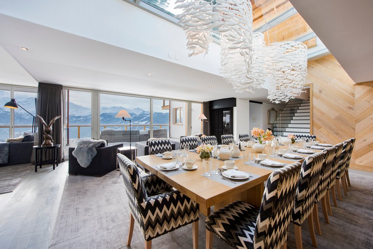
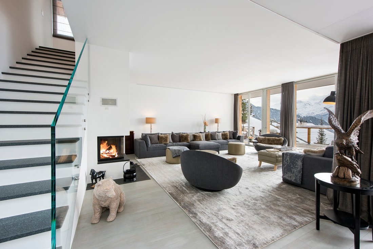
Peregrine is not merely a chalet. It is a private kingdom rising from the slopes of Savoleyres. Spanning four levels of seamless glass, ancient timber, and rough-hewn stone, this is the definitive flagship of the collection. It was conceived for the traveler who demands the village within reach but the world at a distance. Here, the Great Room transcends its title to become a soaring sanctuary anchored by a monumental fireplace. Above the massive dining table, ethereal cloud-like chandeliers float like trapped mountain mist. It creates a grand social stage where the south-facing vistas are so vast that the Petit Combin feels less like a landmark and more like an intimate guest at dinner.
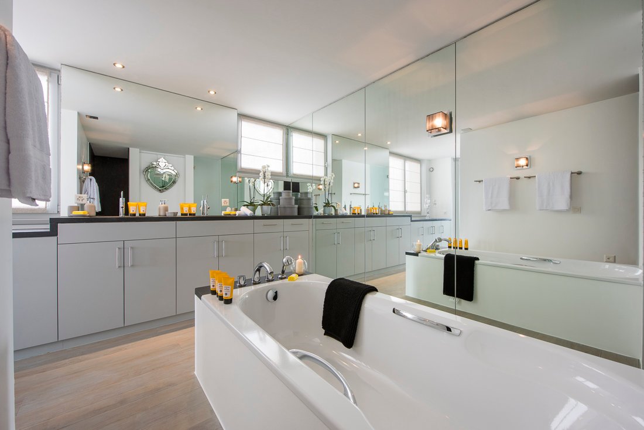
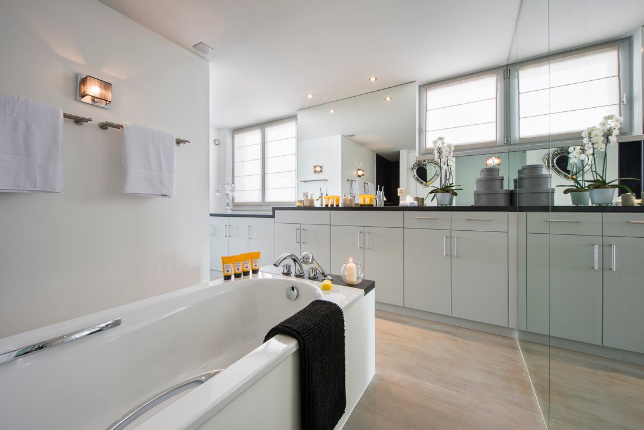
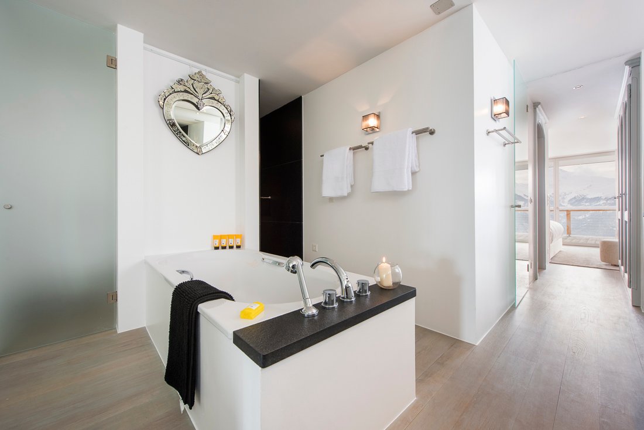
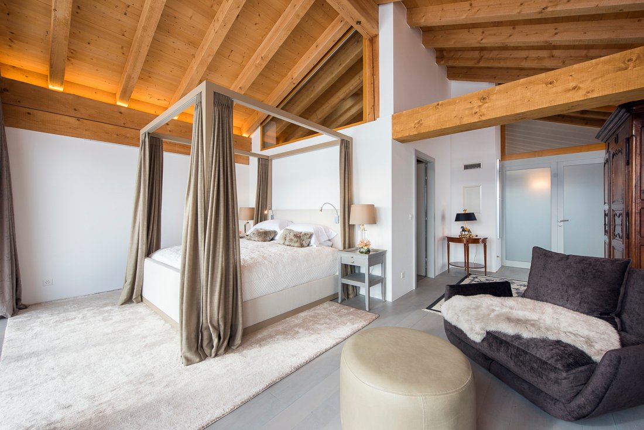
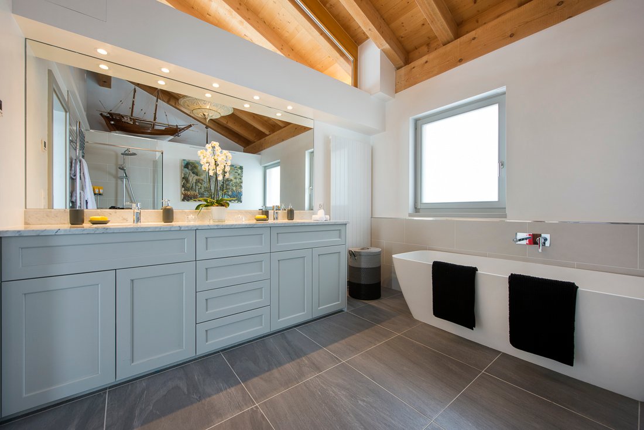
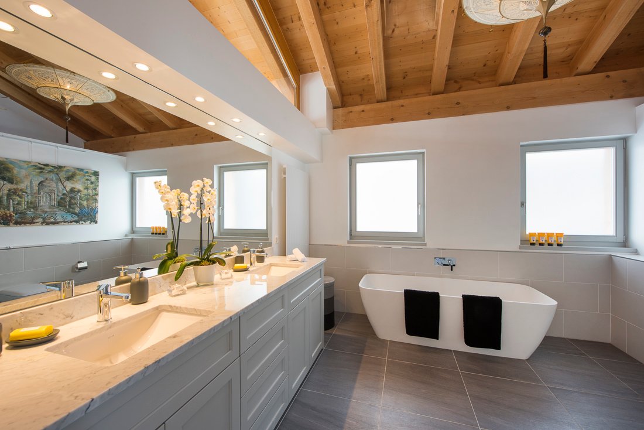
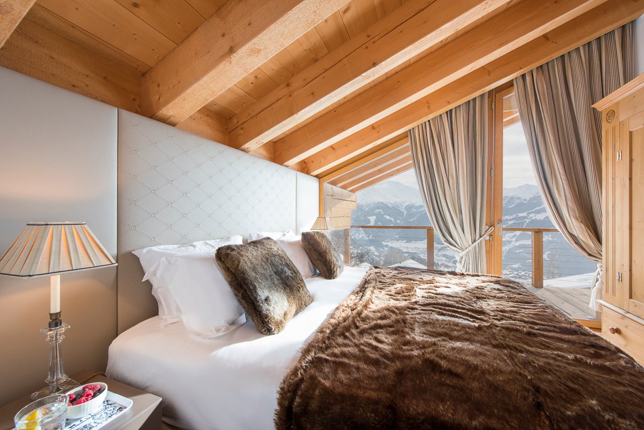
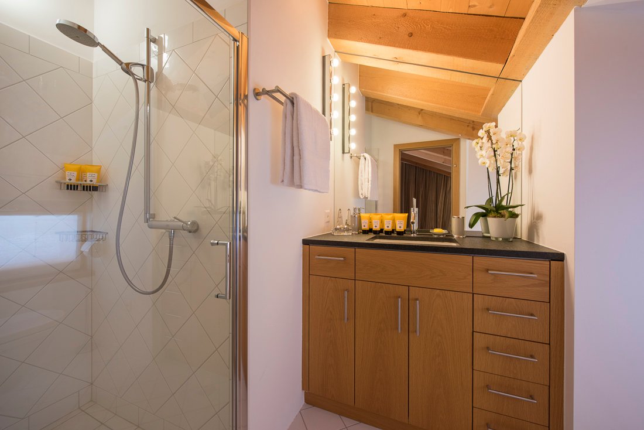
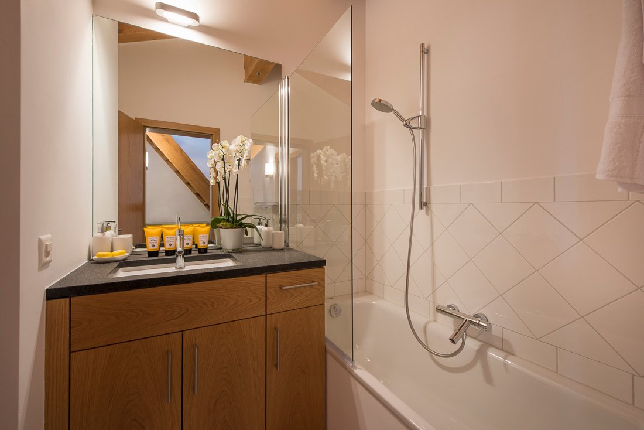
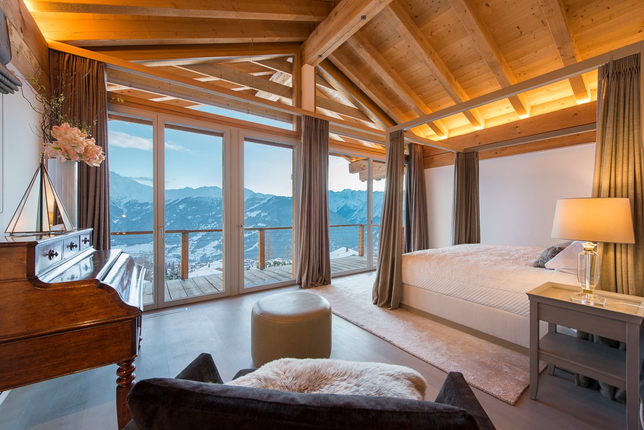
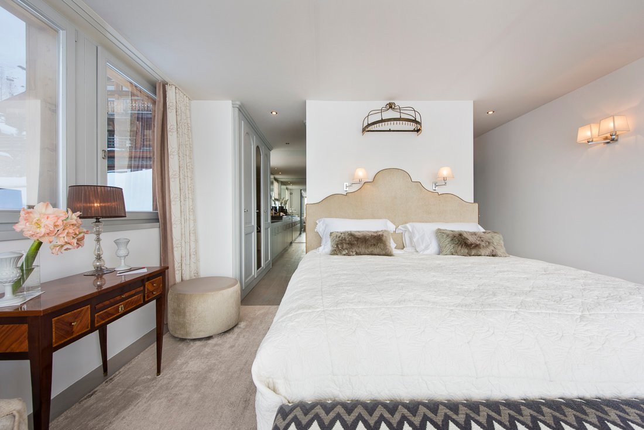
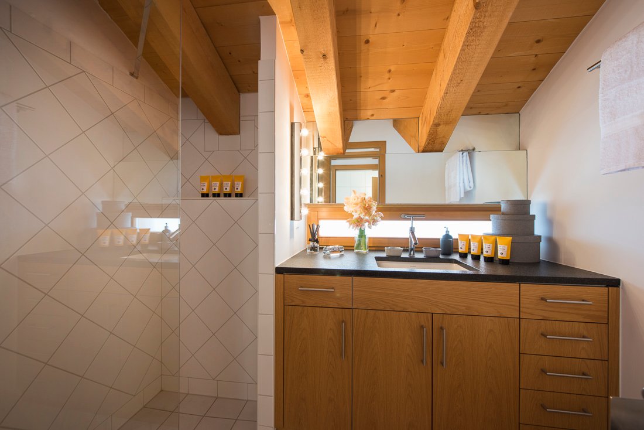
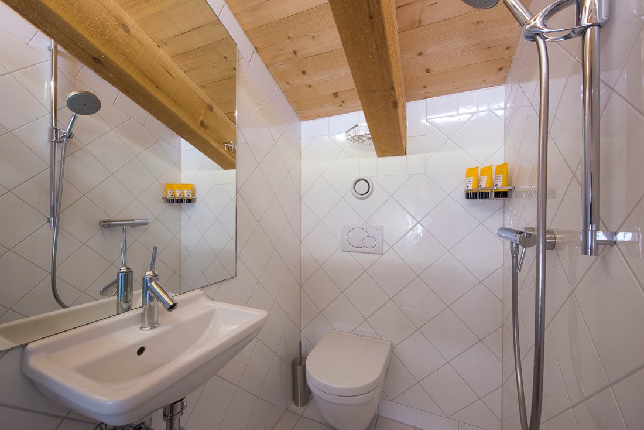
Movement through the home is an experience in tactile luxury. Whether you glide between floors in the private elevator or trace the sculptural wooden staircases, the grain of the reclaimed timber tells a story of alpine history. Every corridor leads toward a striking visual contrast. In the master suites, crisp modernism meets raw heritage, where sleek, freestanding white bathtubs rest against walls of deeply textured, centuries-old wood. It is a house that breathes with the mountain, perfectly balancing grounding organic warmth with weightless contemporary design.
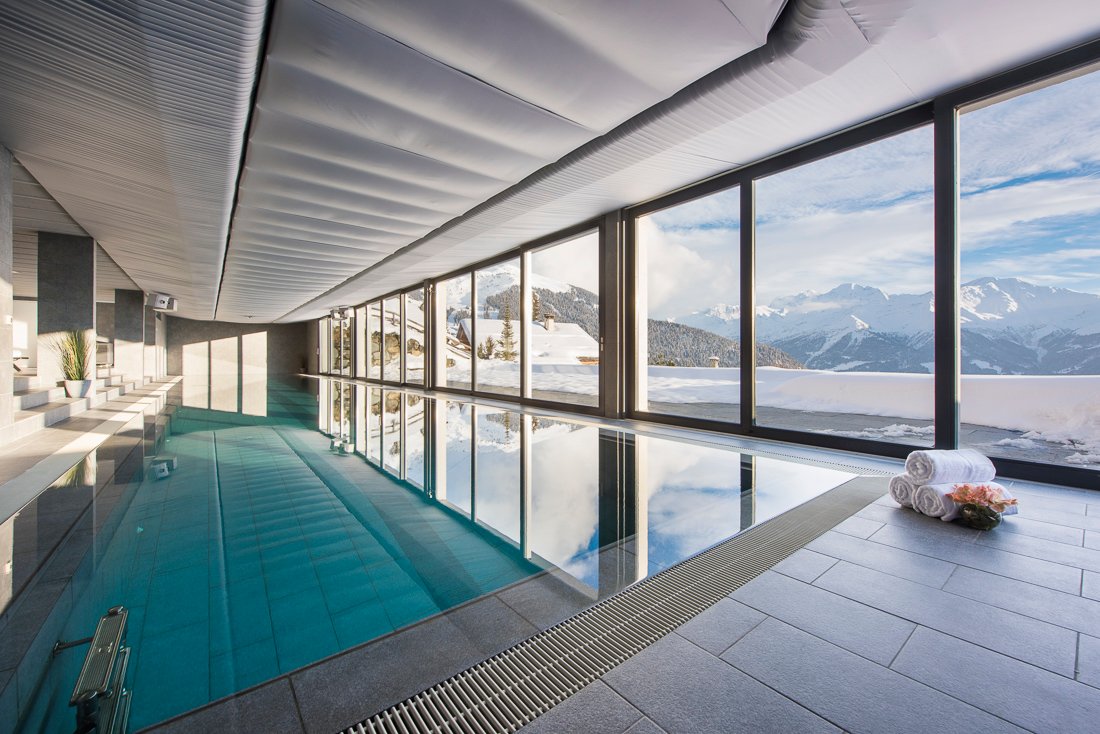
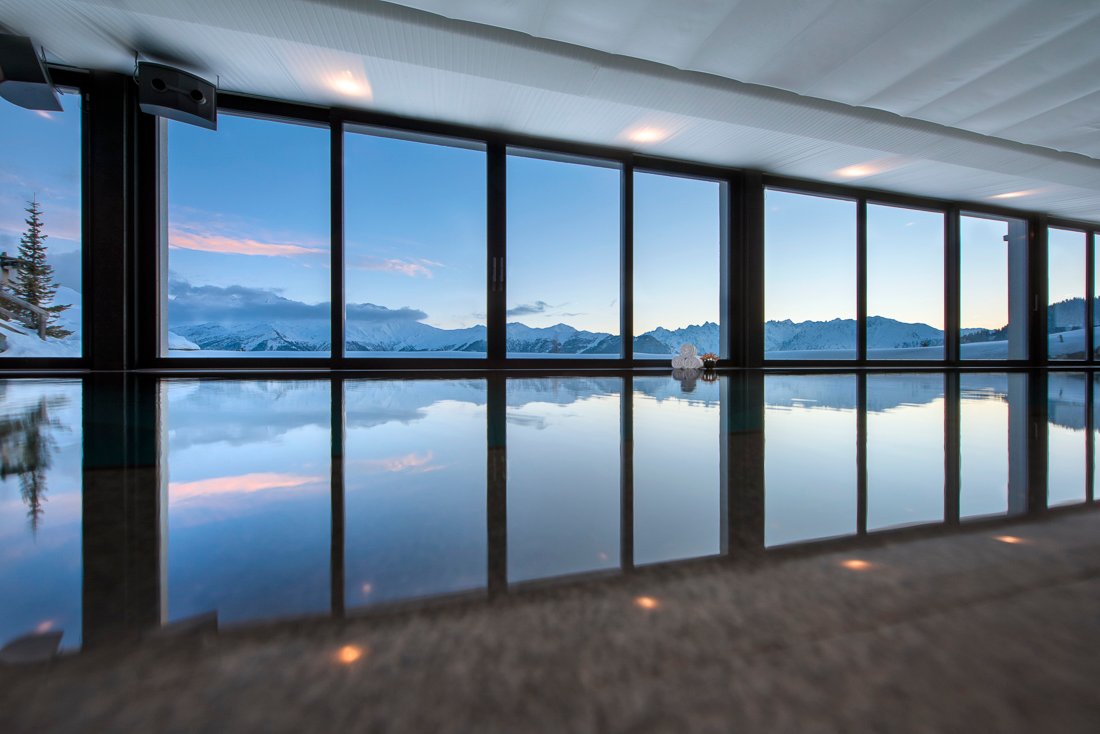
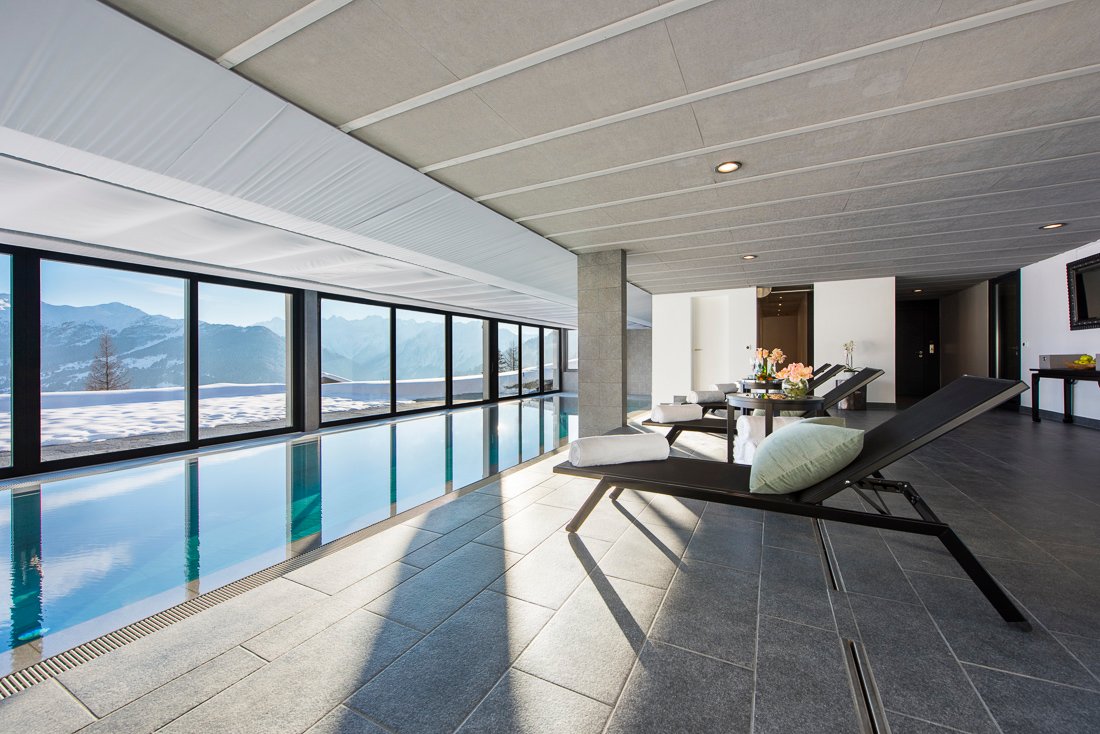
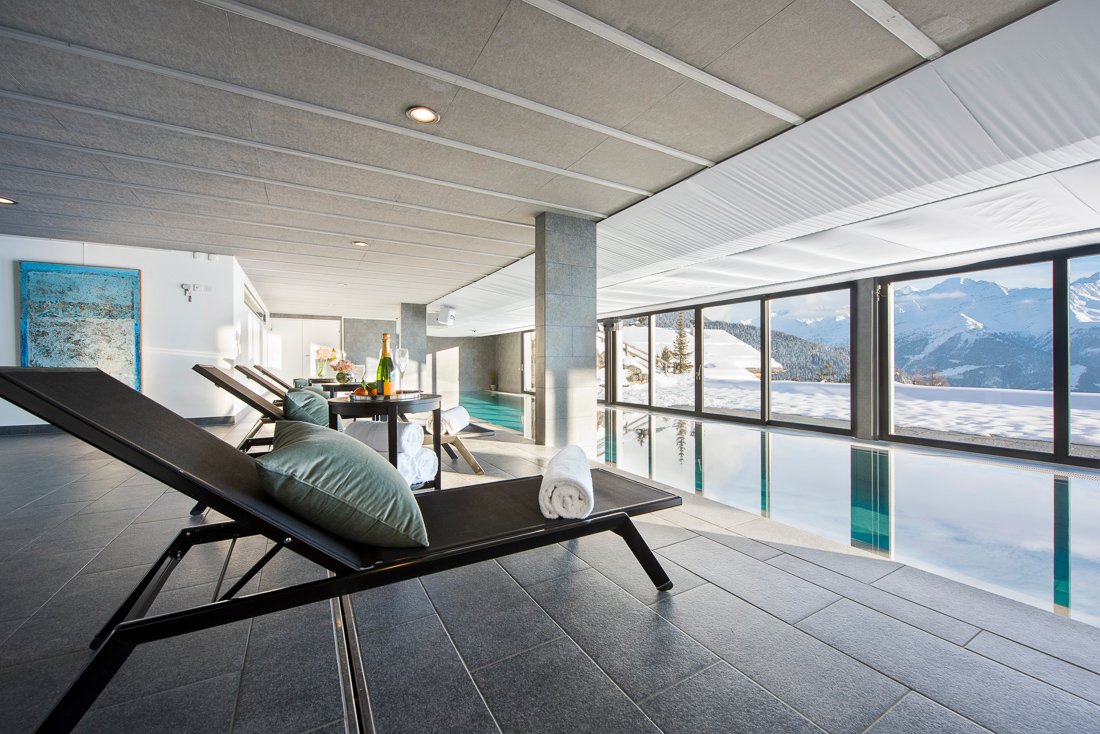
Descend to the lower ground floor, and the scale shifts from grand entertaining to absolute serenity. This dedicated wellness sanctuary defies the standard of private residential spas. The 25-meter indoor pool is a structural rarity in Verbier, featuring floor-to-ceiling glass walls that reflect the snowy peaks directly into the water. The transition from the cold mountain air to this humid oasis is entirely surreal. Accompanied by a stone-clad Hammam, a traditional Swedish sauna, a deep cold plunge pool, and a tranquil massage room, the art of post-ski recovery is elevated to a primary lifestyle.
Outside, the estate offers a rare geographical luxury. The garden is a hidden gem for families, providing a sprawling flat lawn that is almost impossible to find on Verbier’s steep topography. While you linger over a glass of vintage Fendant on the terrace, the children have a private snowy playground for the serious business of snowball fights. From the custom wooden boot room to the massive underground garage, the scale of Peregrine is unmatched, the details are meticulous, and the atmosphere is pure magic
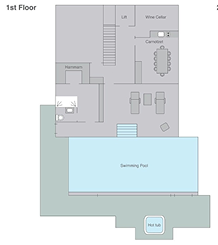
A subterranean oasis dedicated to absolute restoration. Beyond the rare 25-meter indoor pool, the floor transitions into a comprehensive thermal suite designed for post-ski recovery, offering a seamless flow between heat, ice, and relaxation.
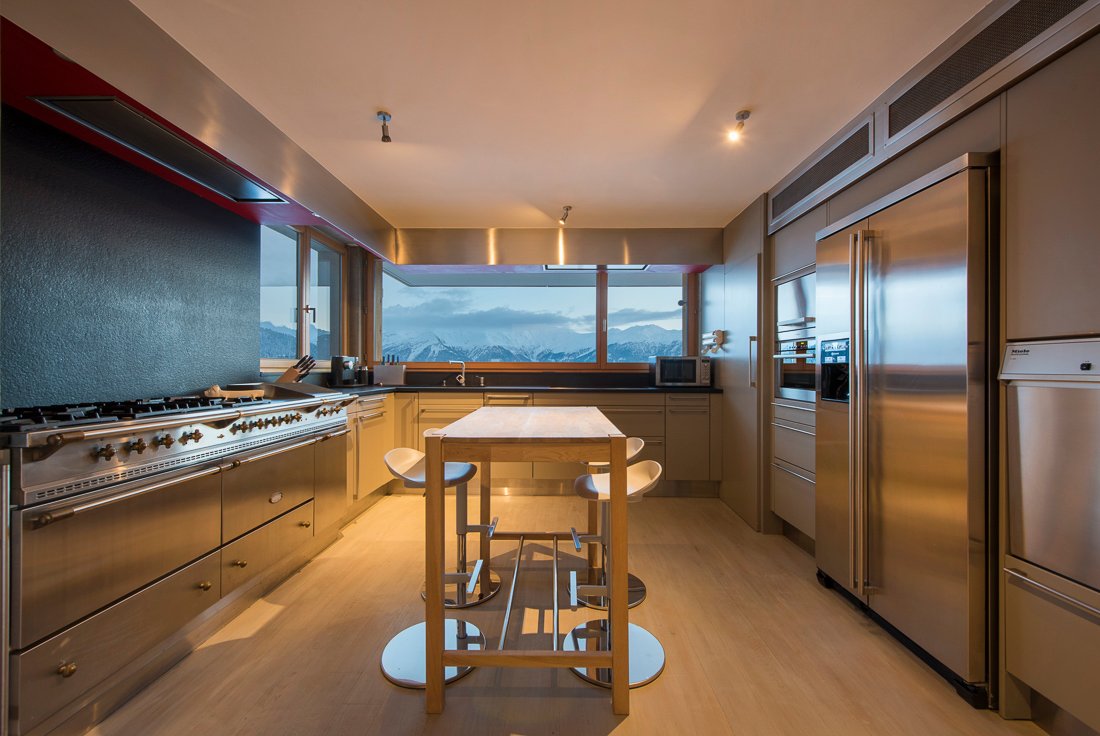
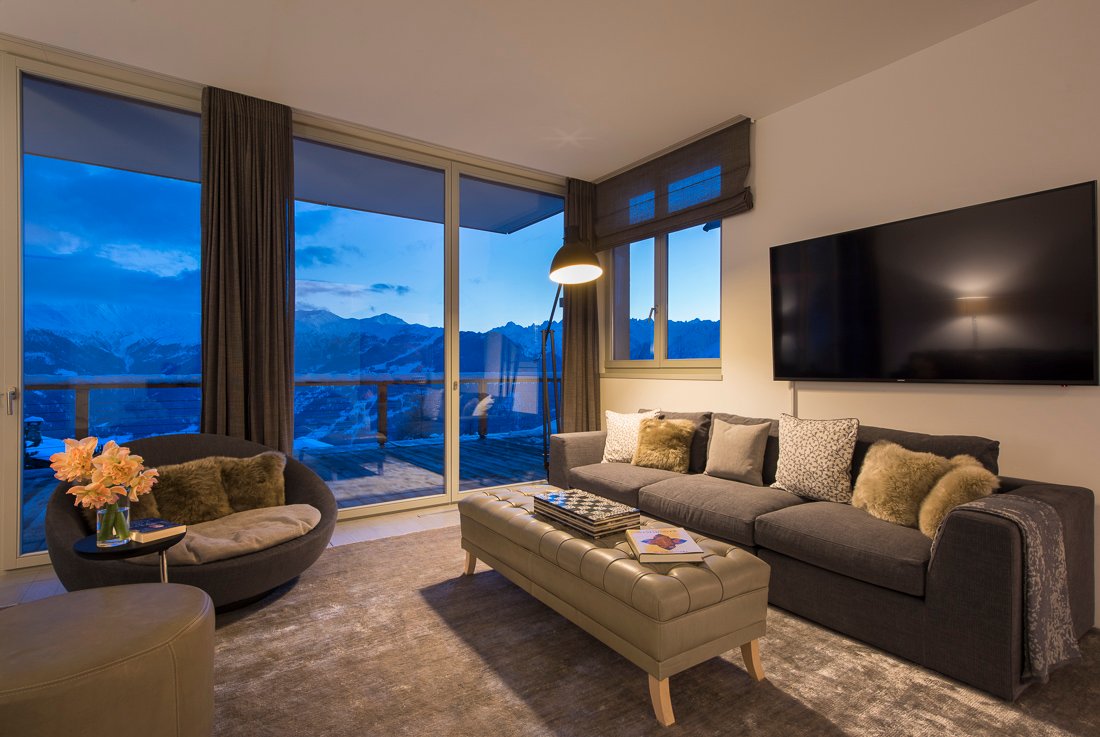
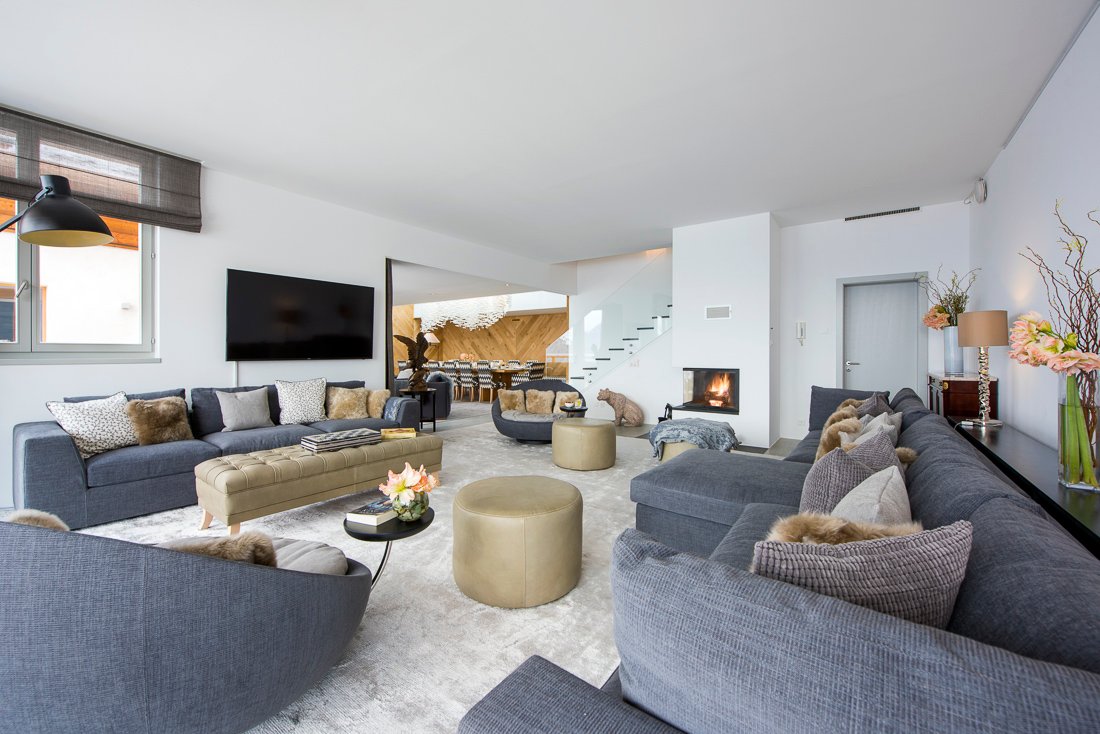
The heart of the estate, defined by soaring glass and a sense of monumental scale. A central fireplace anchors the expansive living arena, where the professional-grade kitchen serves both the grand dining hall and two refined guest retreats.
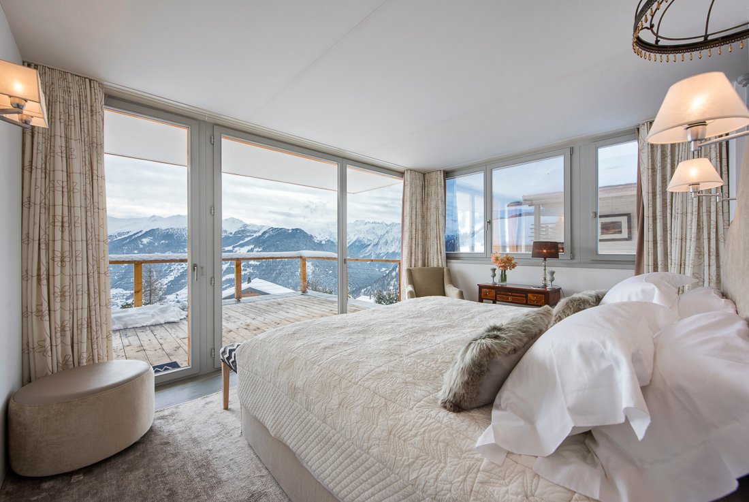
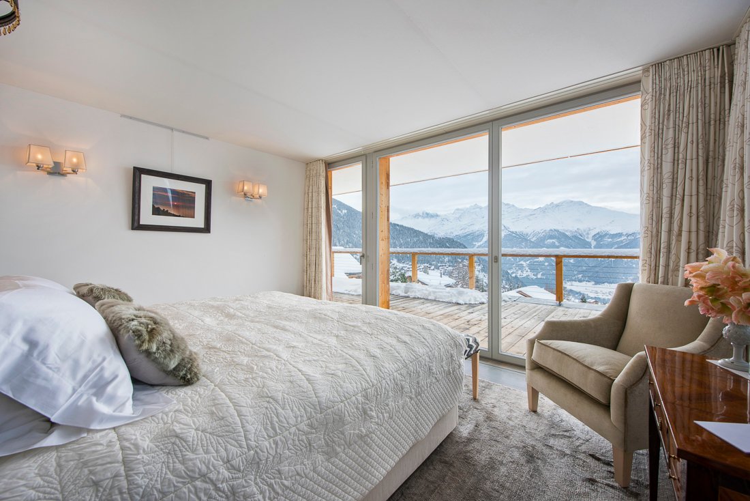
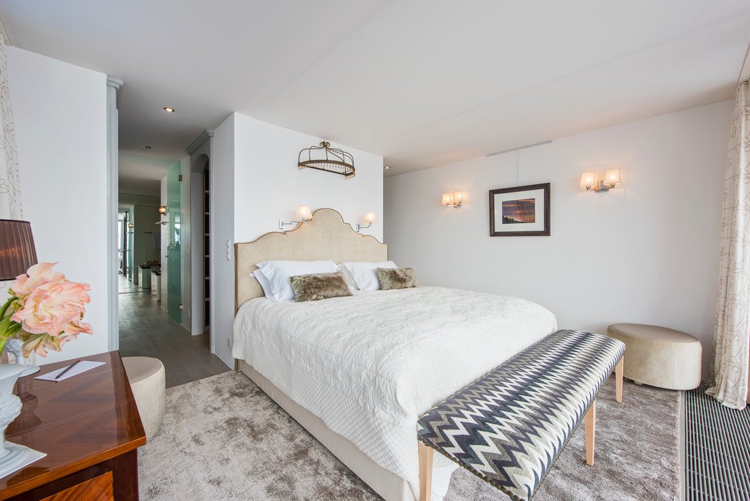
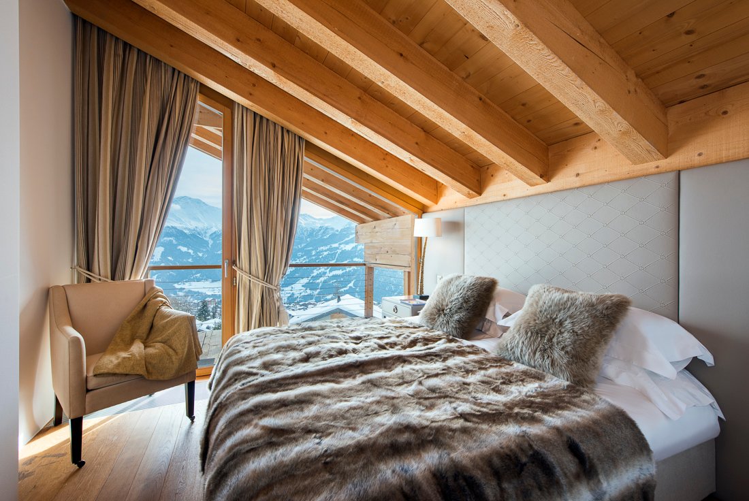
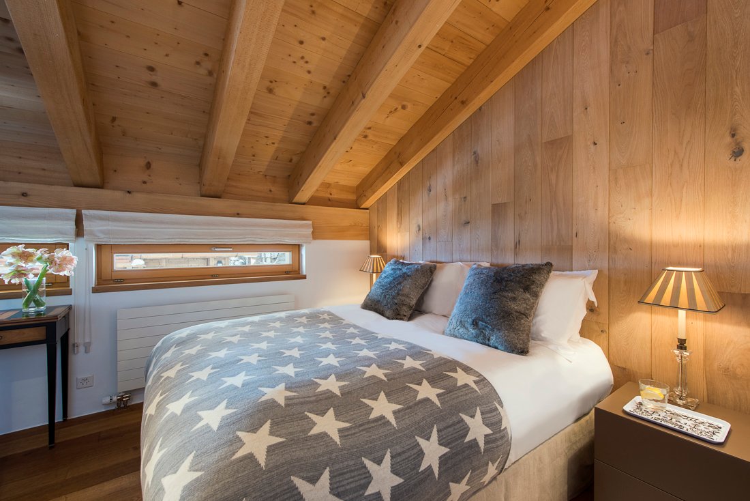
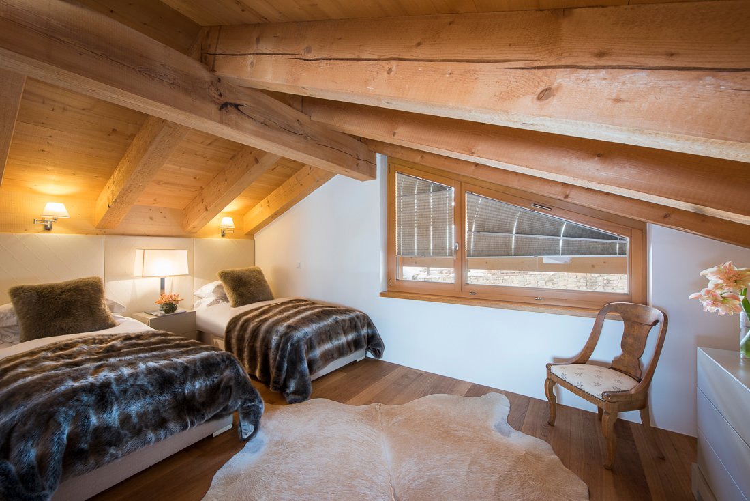
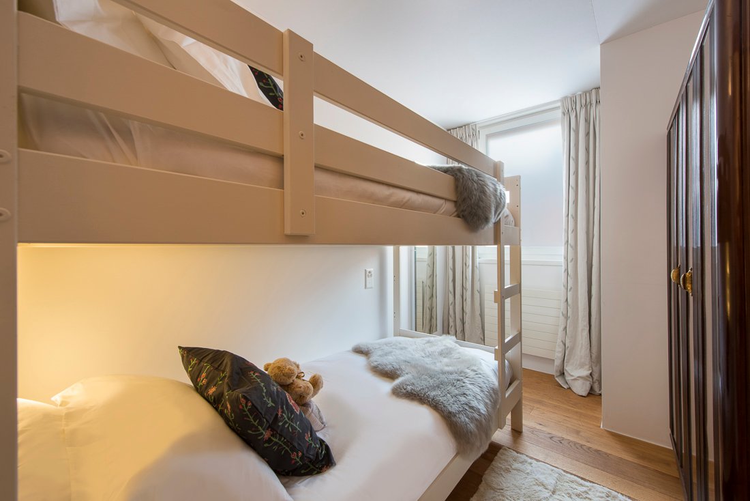
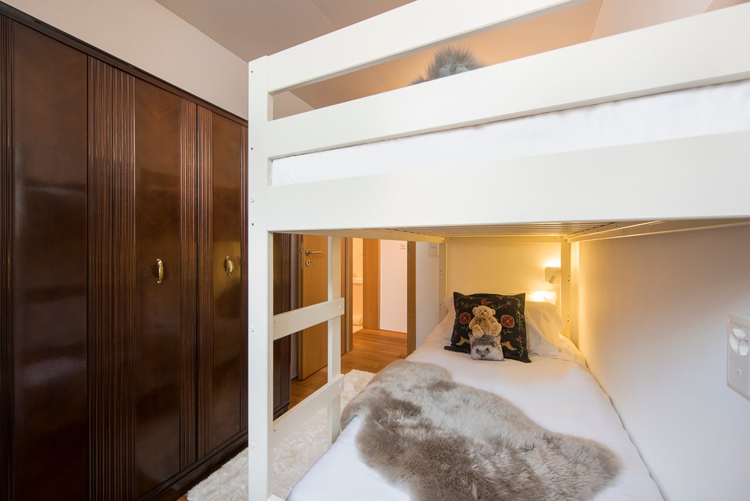
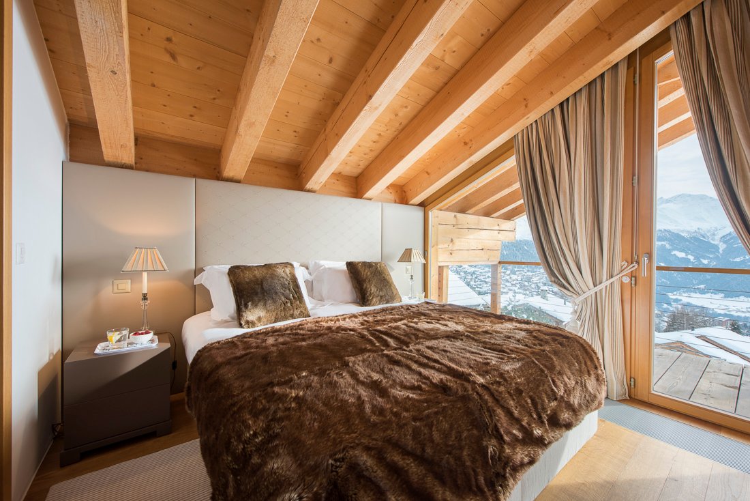
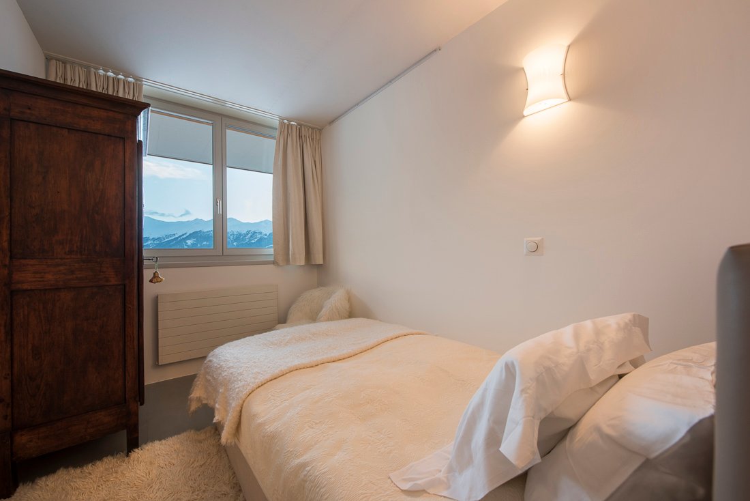
A dedicated floor of quiet luxury. Each of the three guest suites is a masterclass in alpine comfort, serving as a private sanctuary with floor-to-ceiling windows that open directly onto the crisp mountain air.
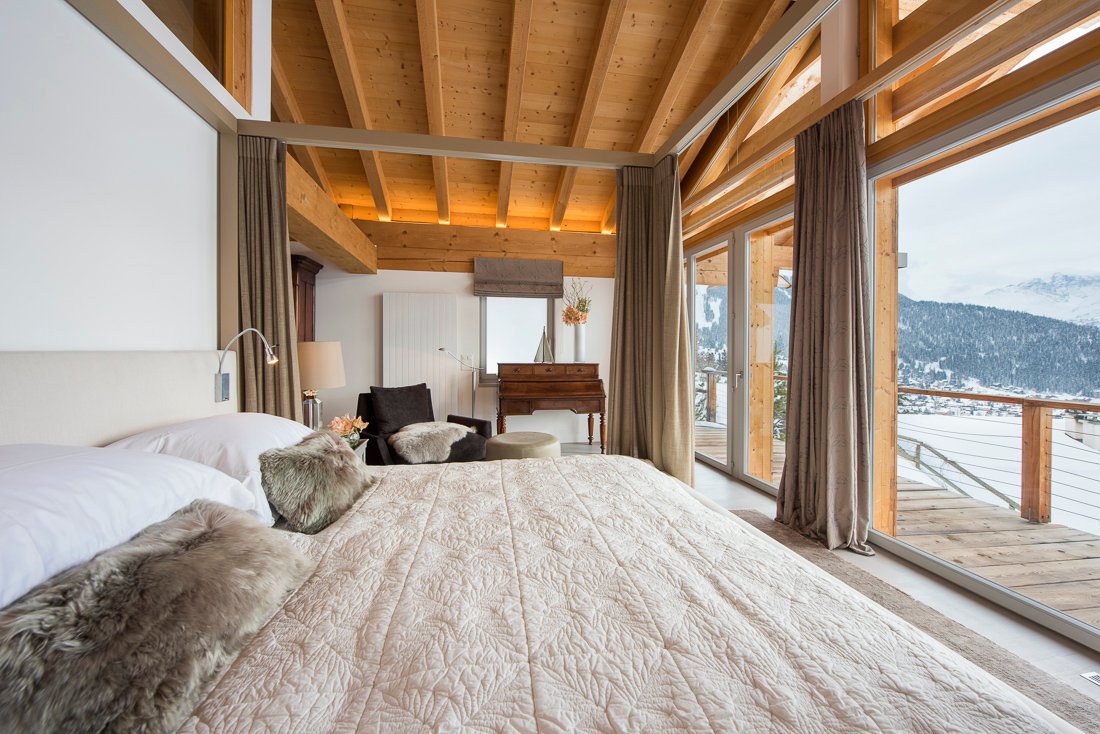
The pinnacle of the property. Occupying the highest elevation for total privacy, this penthouse-level floor is anchored by the primary Master Suite, offering the most commanding panoramic vistas in the Verbier Collection.
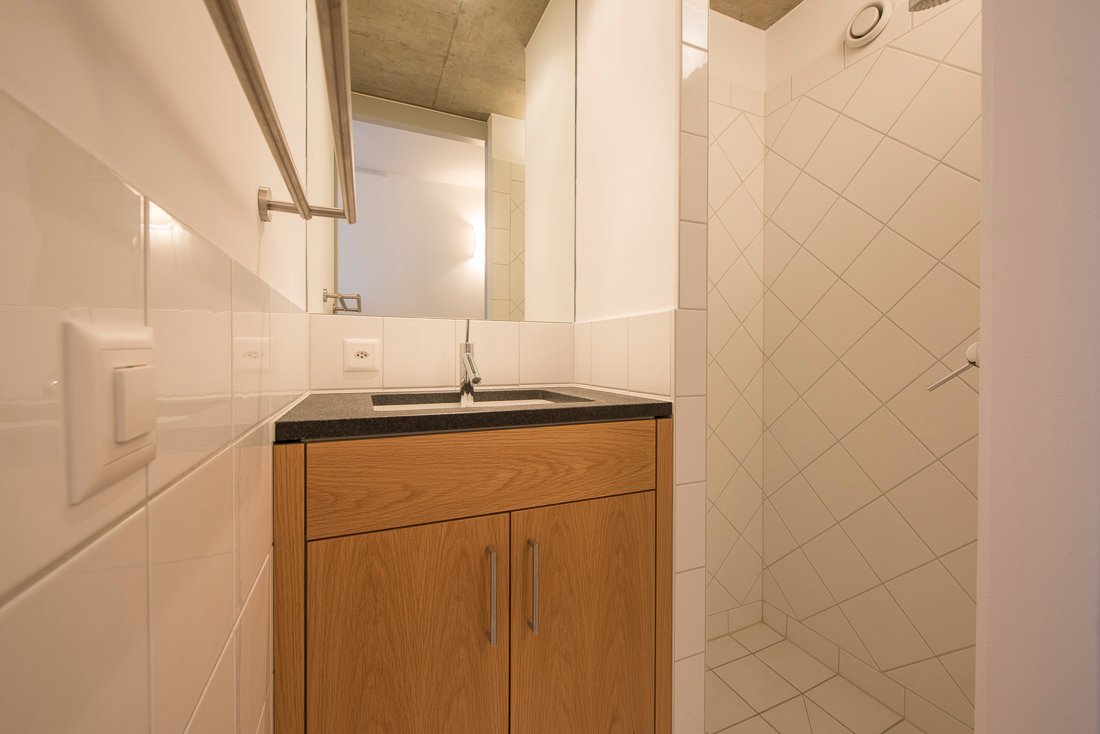
Designed for seamless logistics and total discretion. This level handles the "mechanics" of a luxury stay, from secure vehicle gallery storage to professional-grade ski preparation.
CHF 10,000 – CHF 100,000
All prices shown in CHF and based on a seven-night stay unless highlighted with *
Please enquire about any other specific service requests
Chemin de Planalui 5, 1936 Verbier
1 to 2 miters
5 km
Rte des Creux
Insights and seasonal highlights or curated perspectives on alpine living and luxury travel in Verbier.
Our team of property experts is ready to design your unique Verbier getaway. Connect with a Collection Advisor to begin.
Welcome to one of the most celebrated destinations in the Alps. This is a sun-drenched bowl of crystalline peaks and south-facing vistas where life refuses to settle for the ordinary.
Chalets
Contact
©2026 The Collection . All rights reserved