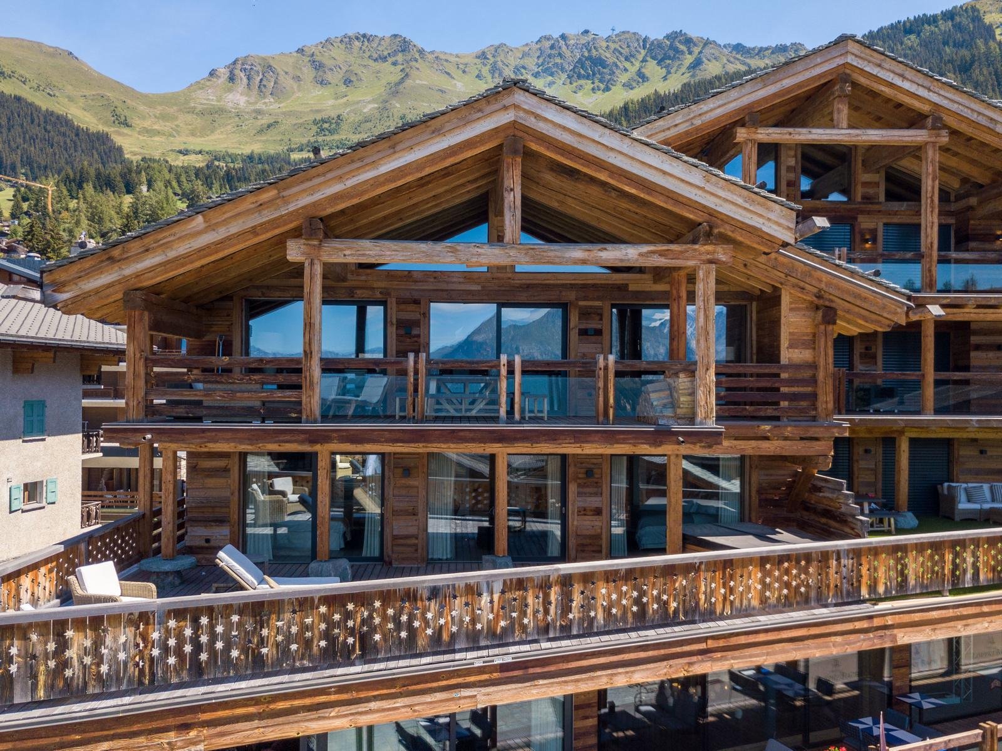
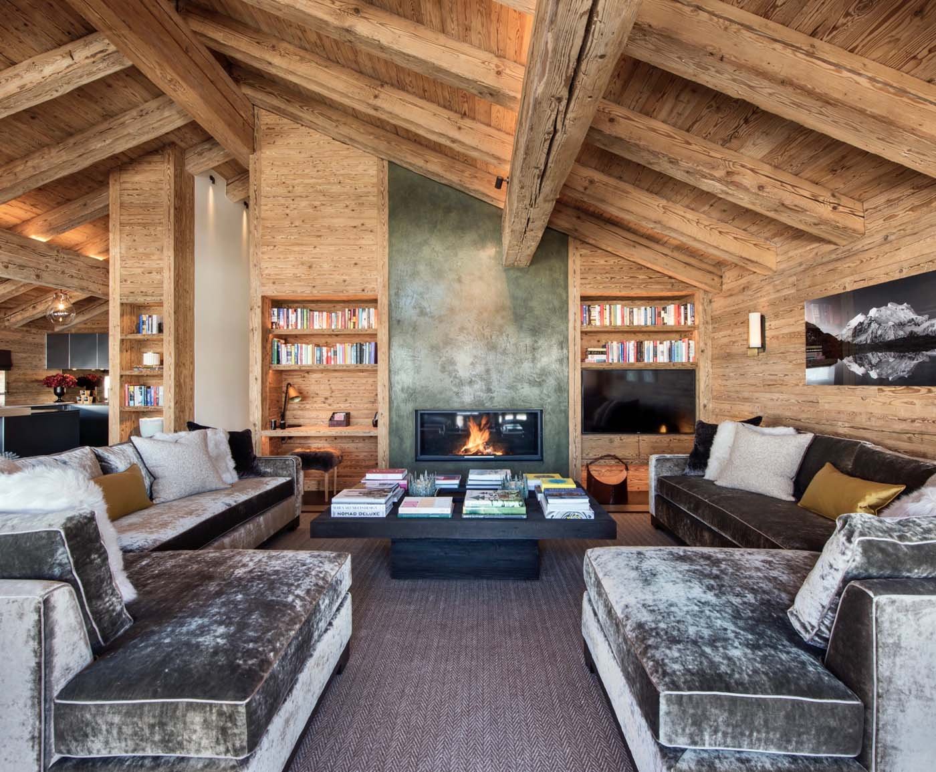
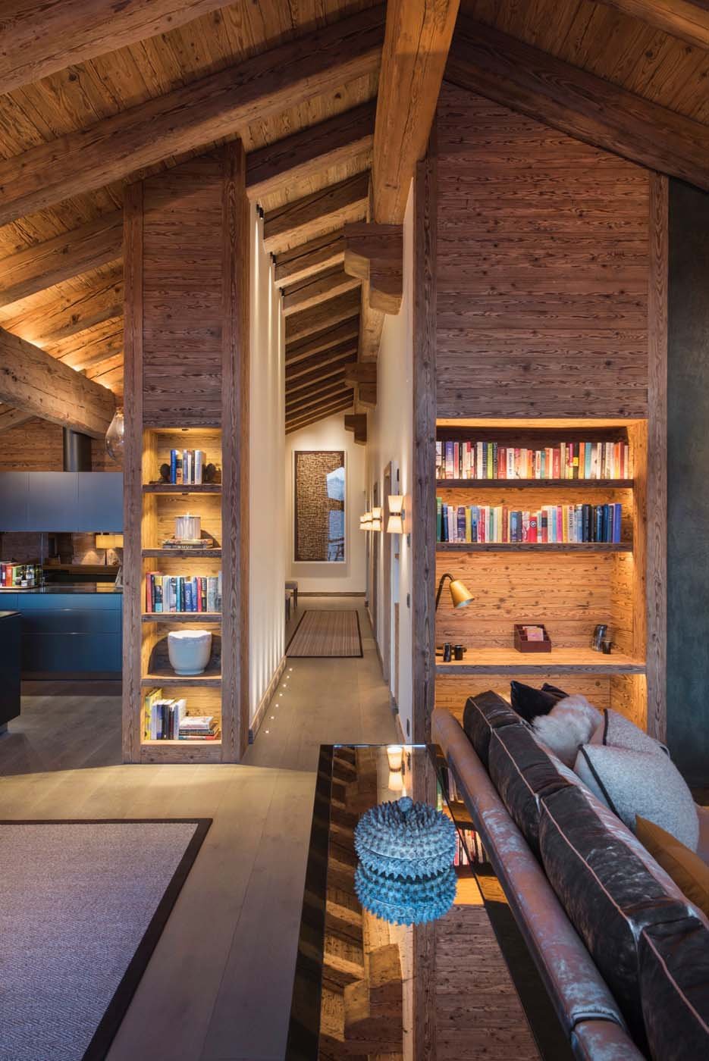
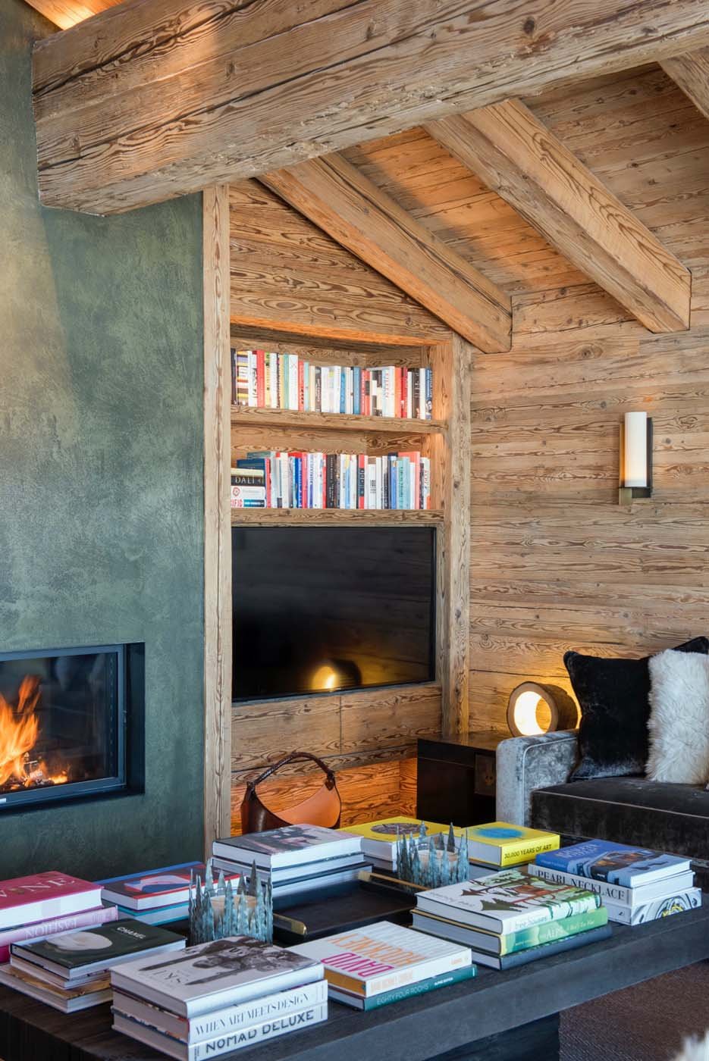
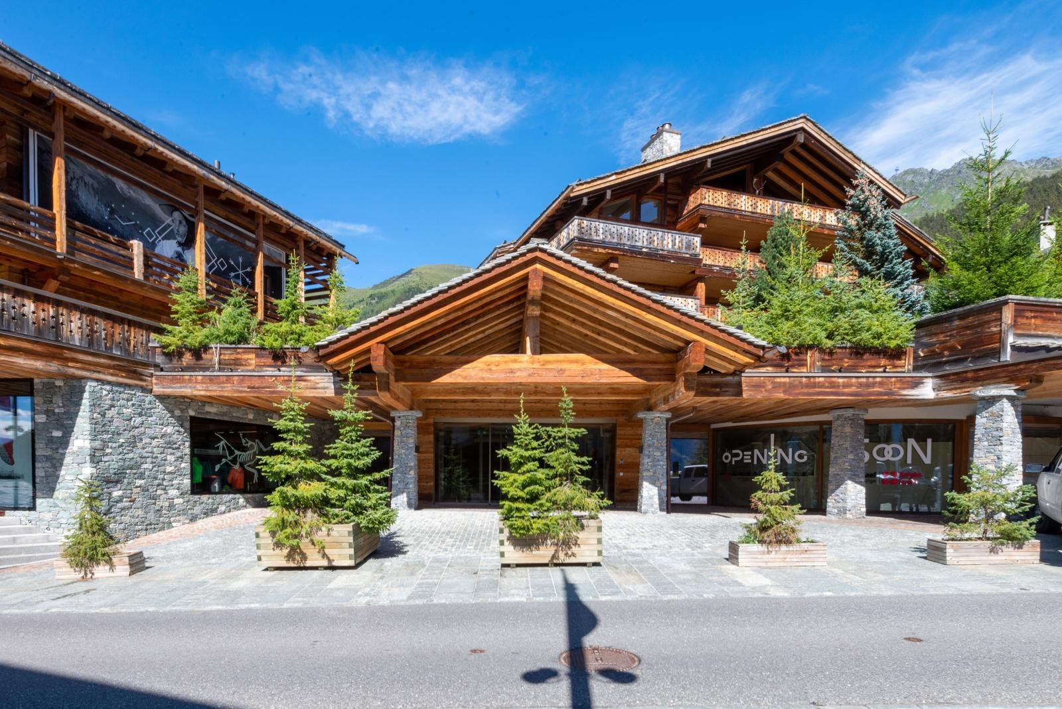
Spanning over 500m², Falcon Penthouse is a masterfully designed duplex that combines timeless chalet charm with sharp, contemporary design.
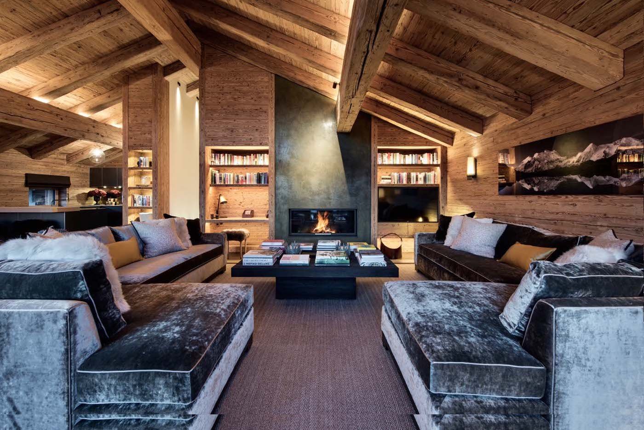
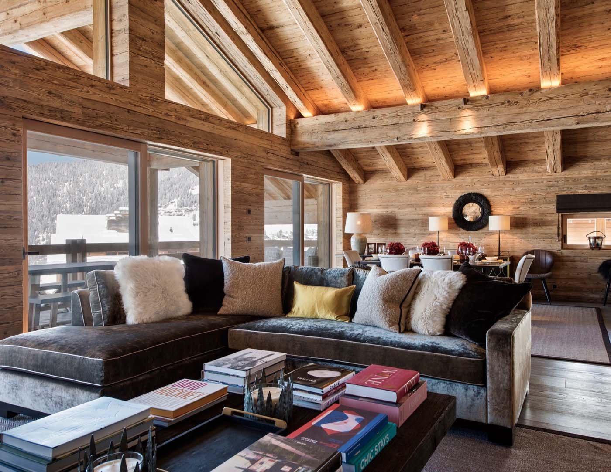
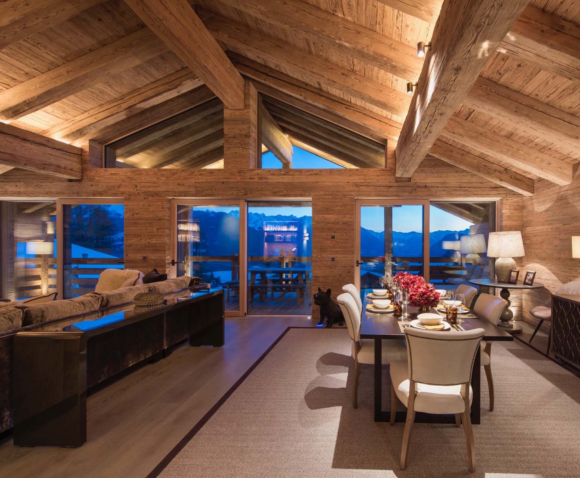
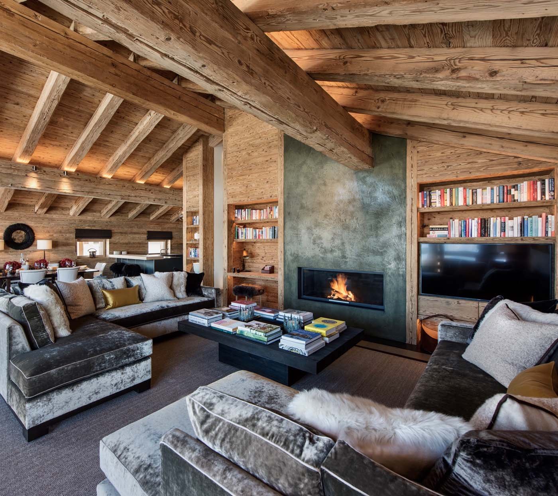
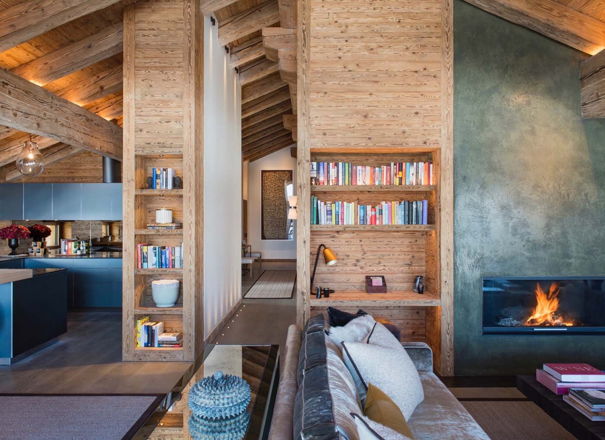
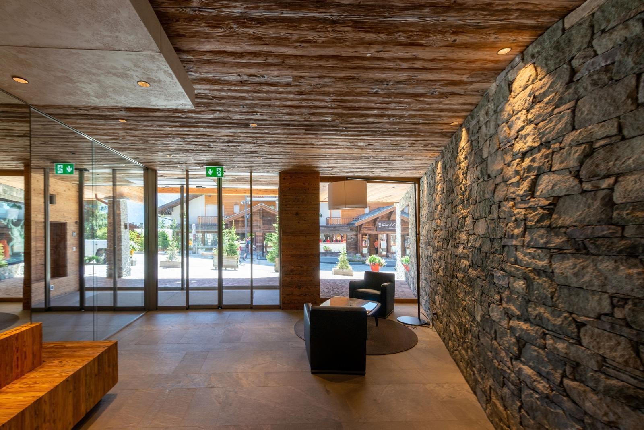
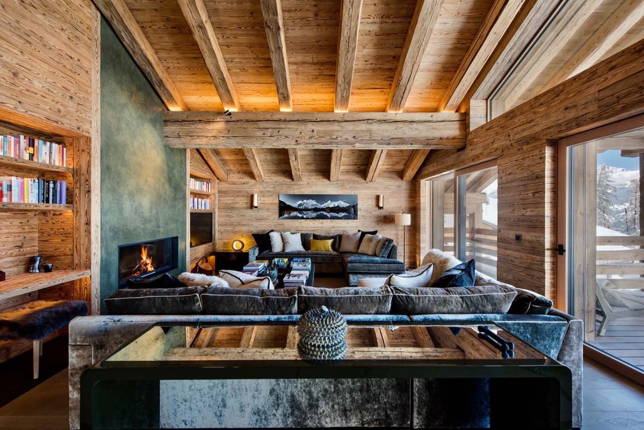
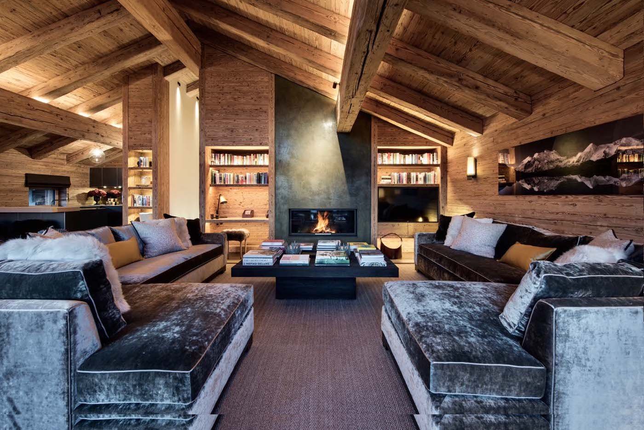
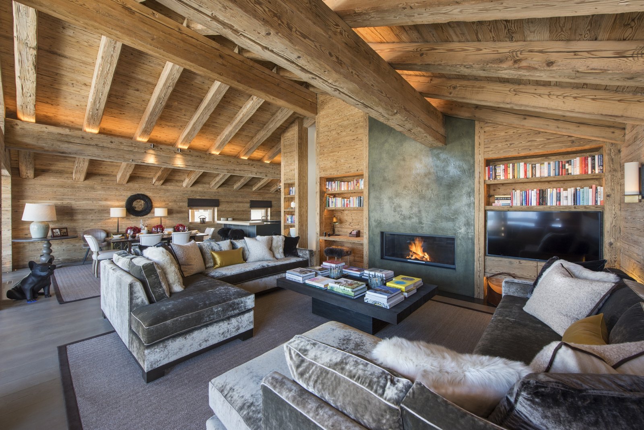
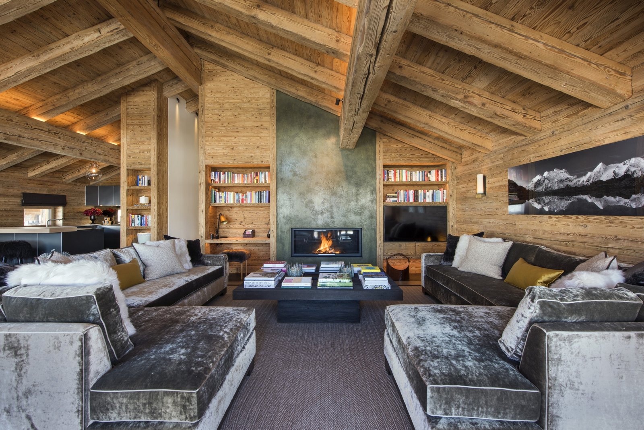
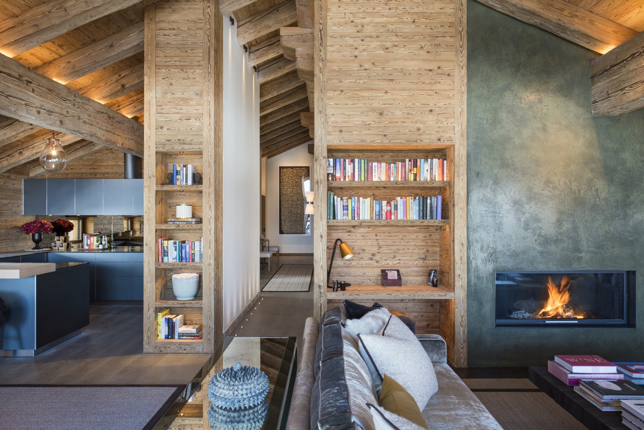
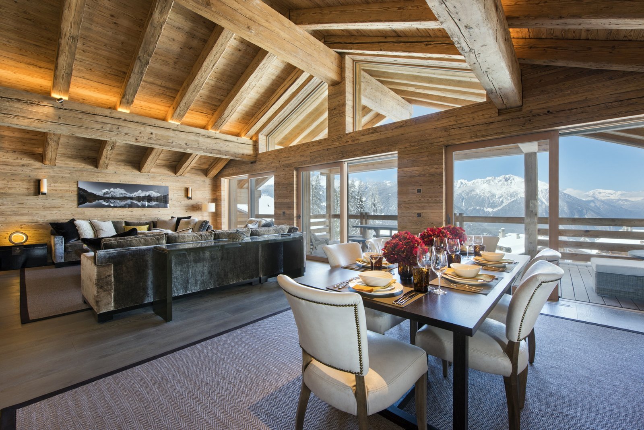
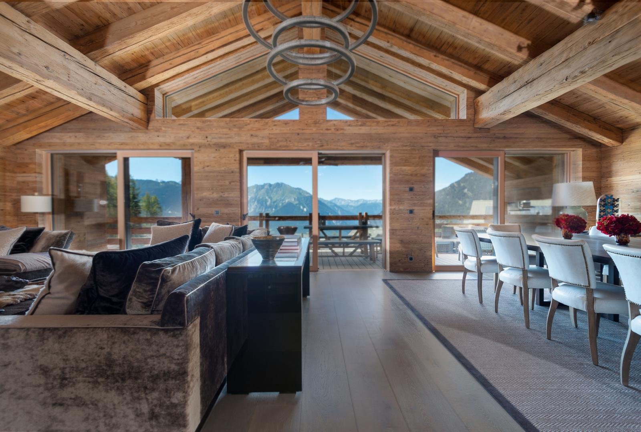
Newly unveiled to the collection, Falcon Penthouse is a sanctuary of warmth, sophistication, and light. Crafted from natural materials like reclaimed timber and hand-chiselled stone, the interior radiates an understated grandeur. The heart of the residence is the main living area, where soaring timber ceilings and a sculptural fireplace of textured slate create a grounded sense of comfort. Expansive windows frame panoramic views of the surrounding peaks, ensuring the mountain remains a permanent guest at your table.
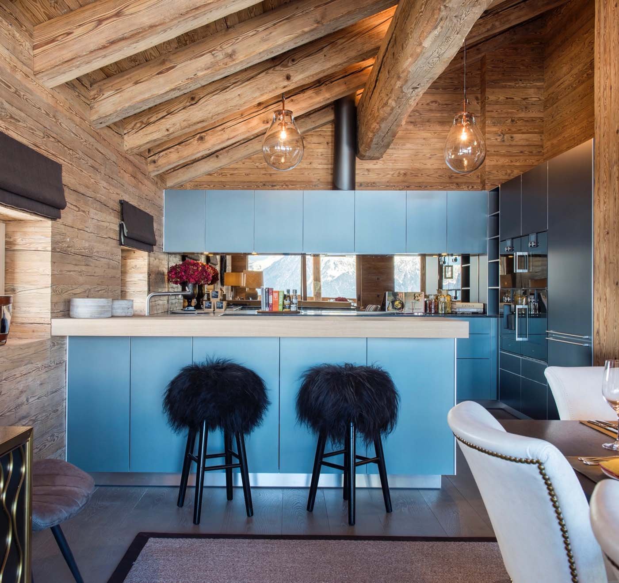
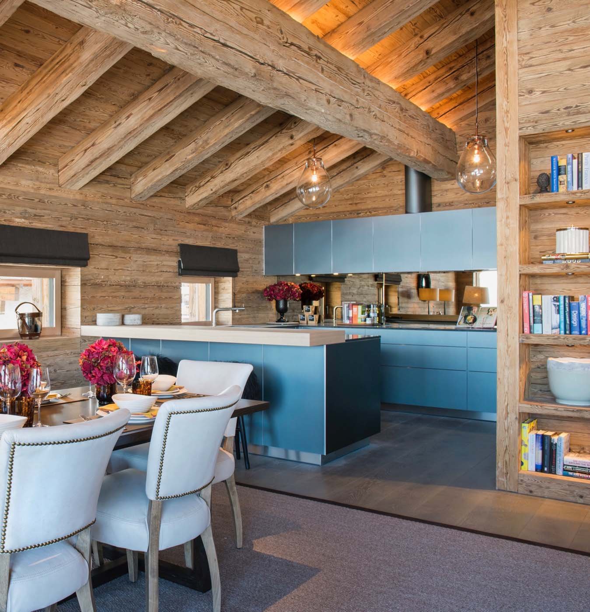
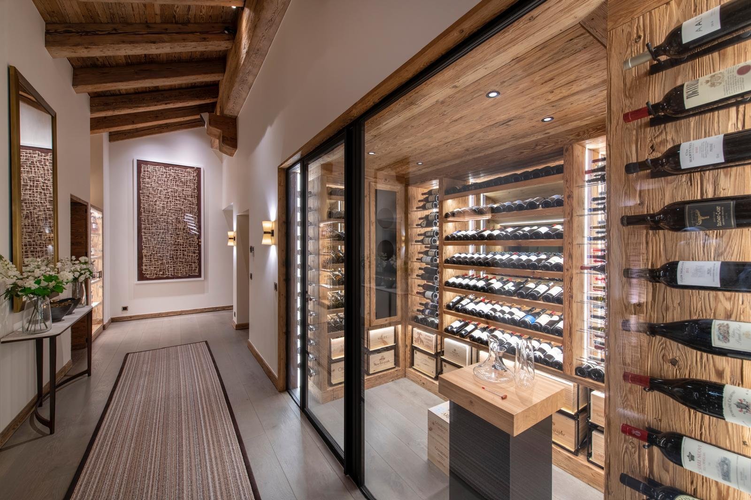
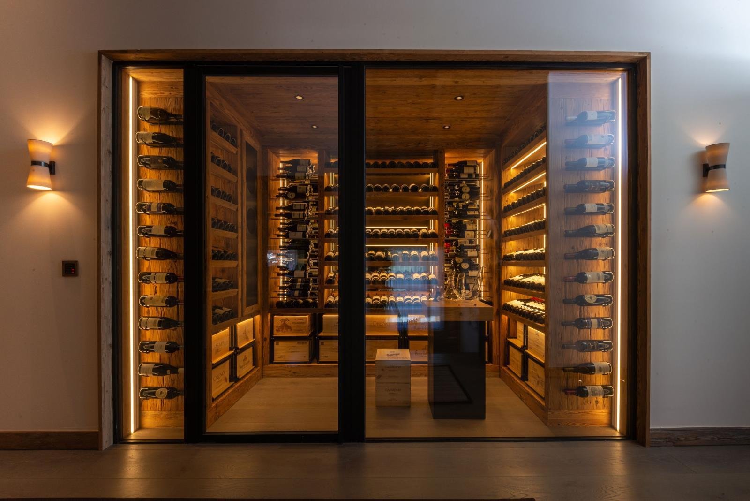
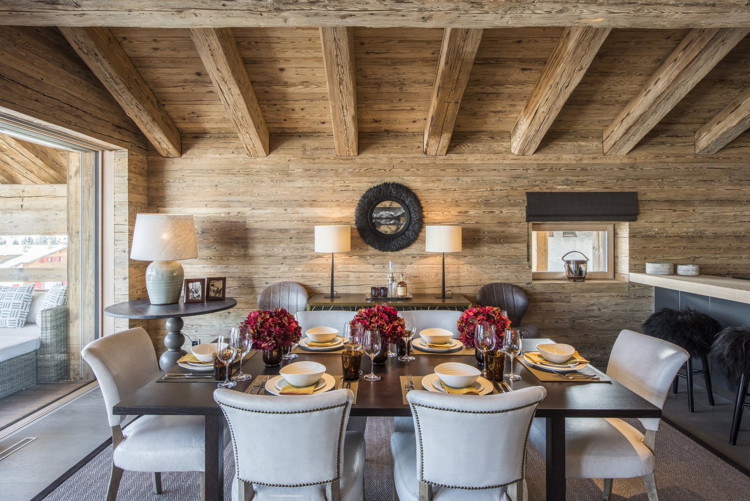
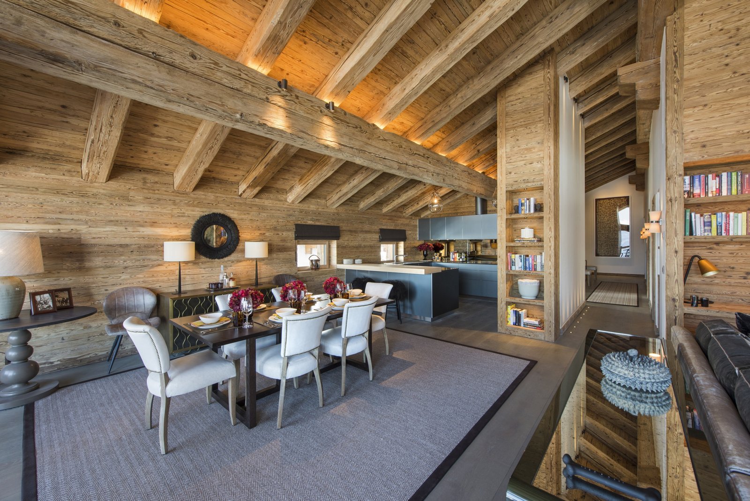
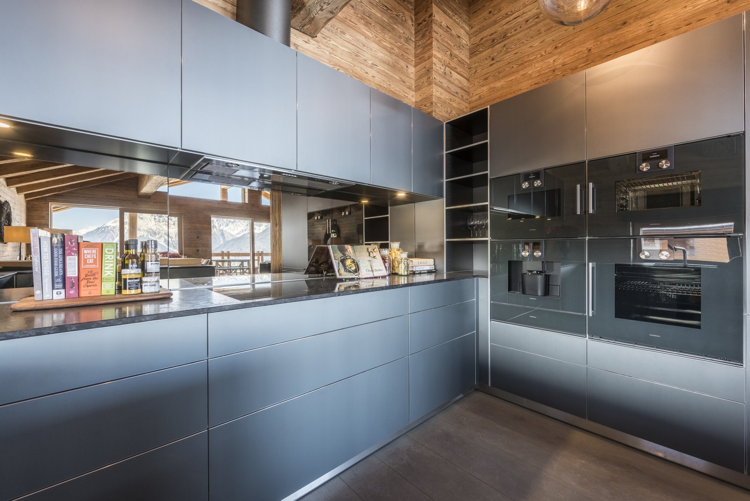
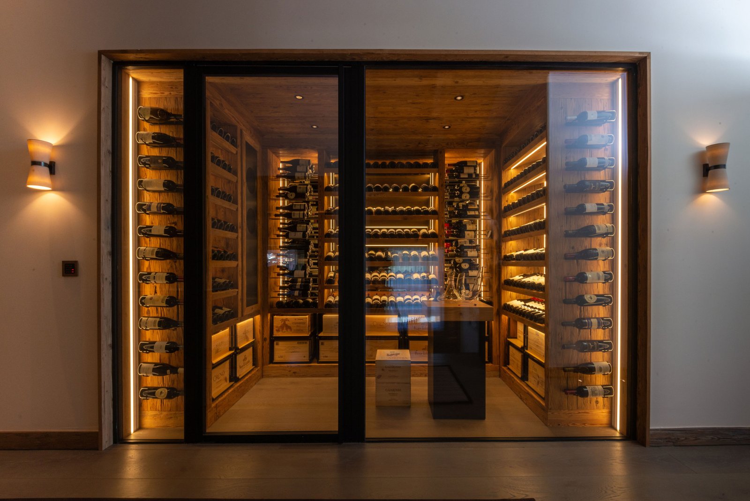
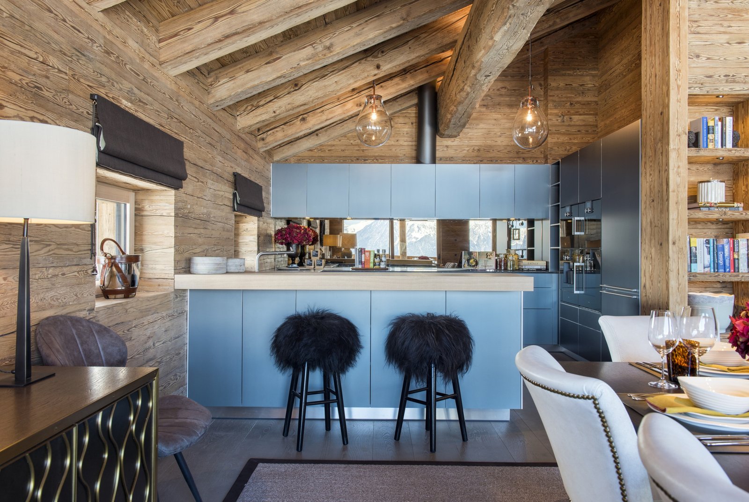
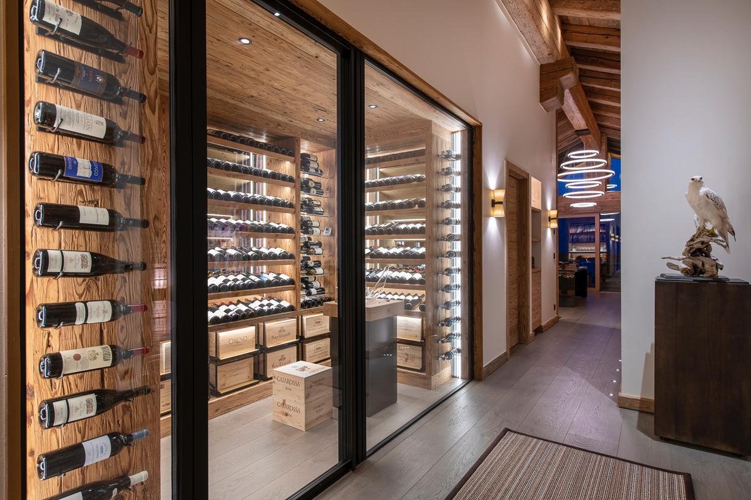
Designed for seamless entertaining, the open-plan living and dining spaces flow effortlessly into a modern kitchen finished in muted stone. This is the perfect stage for gourmet evenings orchestrated by a private chef. Between the social floor and the private quarters sits a glass-encased wine chamber, where your collection appears to float in a gravity-defying dance of timber and light. It is a luminous installation ensuring your rarest vintages remain a centerpiece of the conversation.
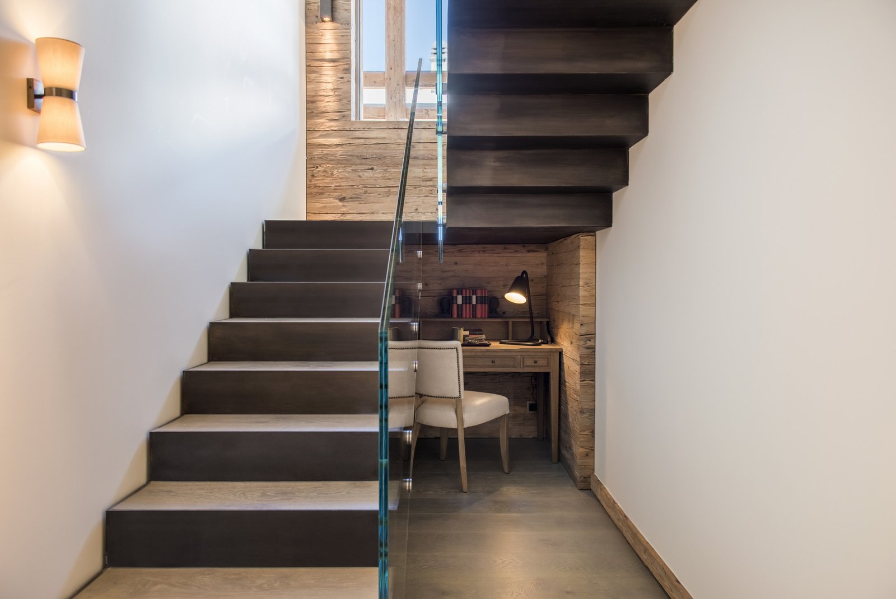
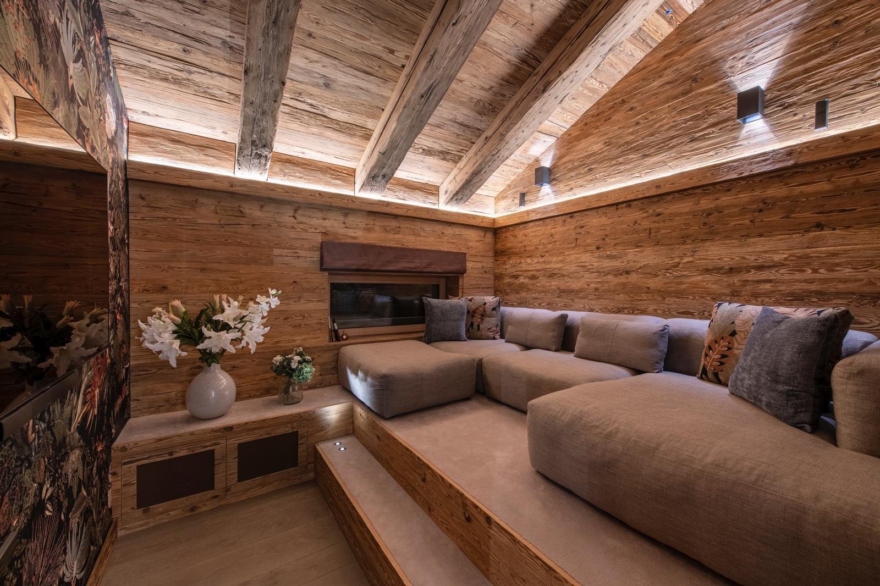
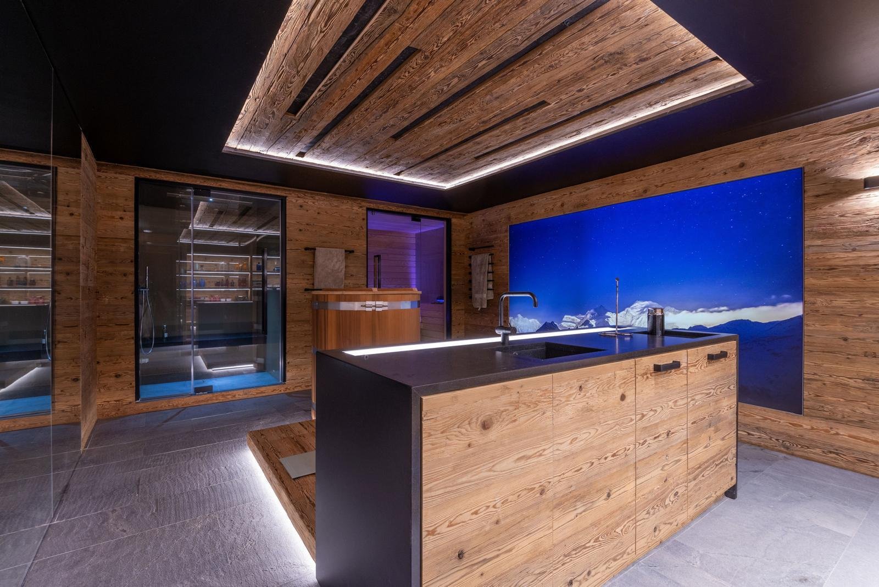
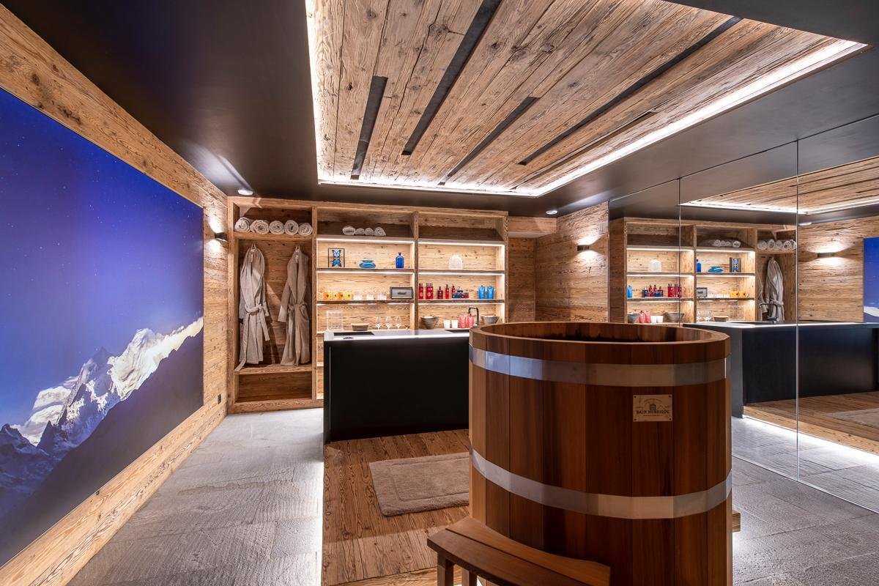
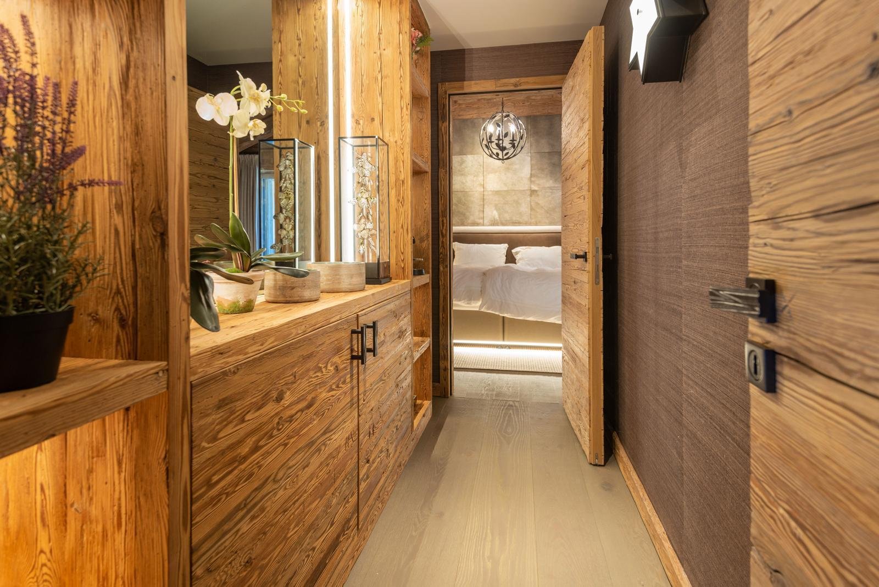
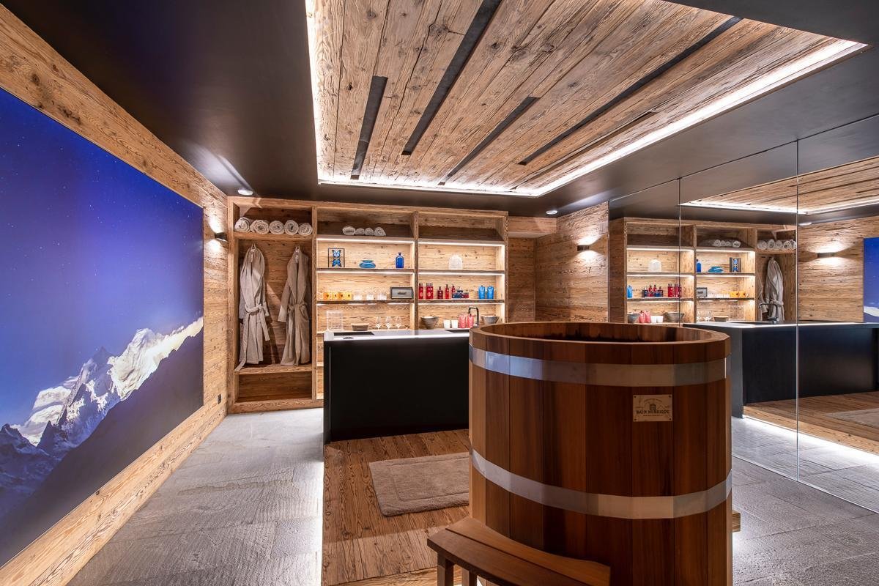
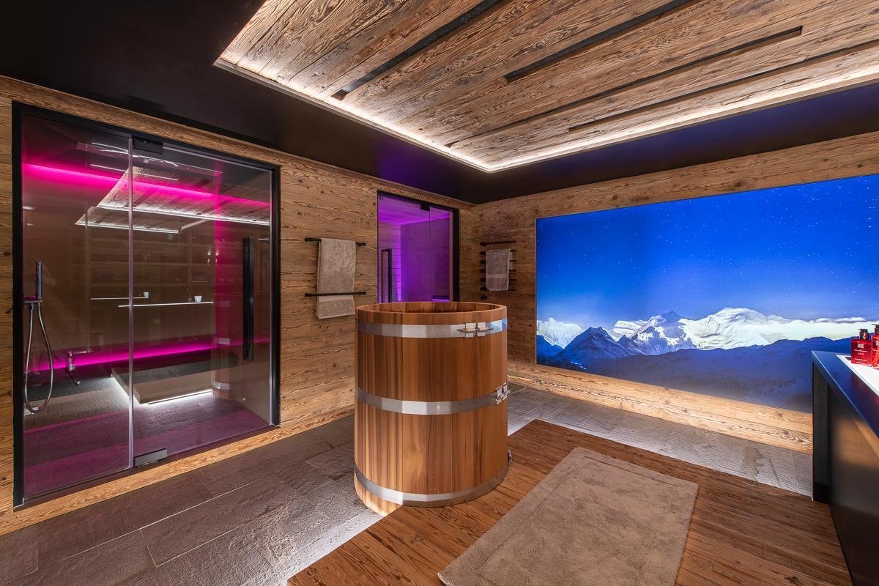
Descending the central staircase is an experience in curated silence. Guided by oversized contemporary art and walls of textured wood, the journey feels more like a stroll through a private gallery than a mere hallway. This leads to the subterranean wellness suite, a sanctuary that treats recovery with religious devotion. Featuring a luminous indoor plunge pool, a stone-clad Hammam, and a Swedish sauna, the space is designed to erase the memory of muscle fatigue. For moments when the mountain air is too much, the private cinema offers a plush, velvet retreat into another world entirely.
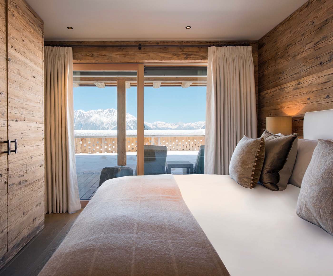
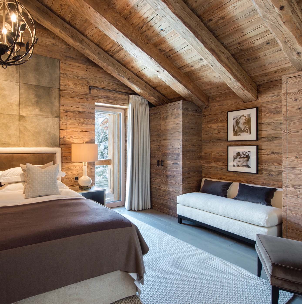
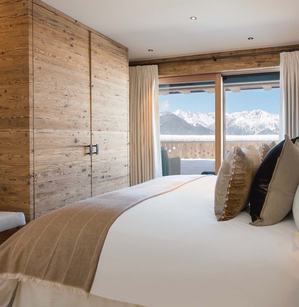
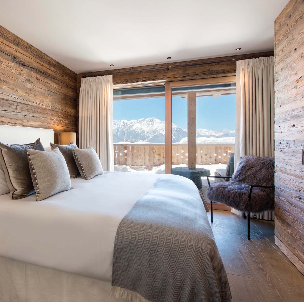
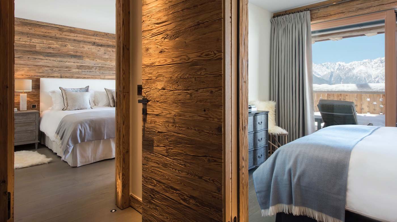
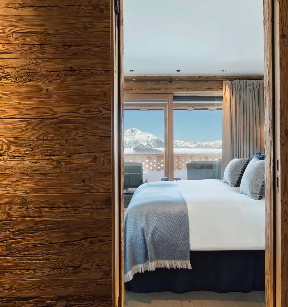
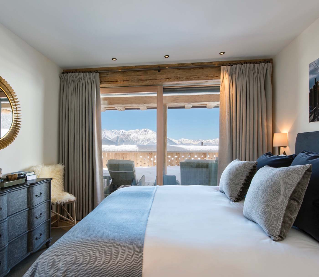
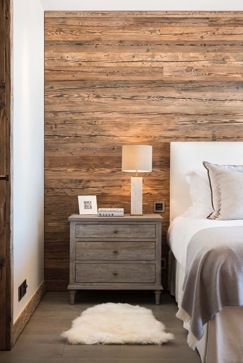
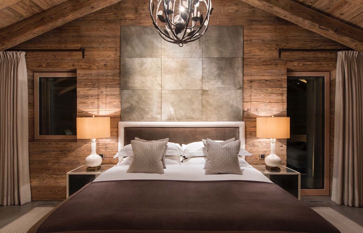
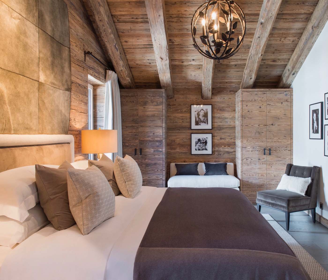
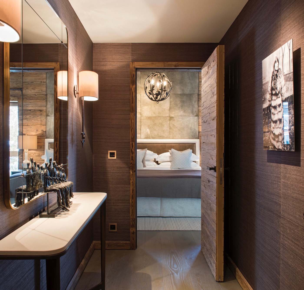
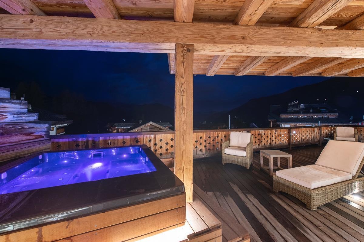
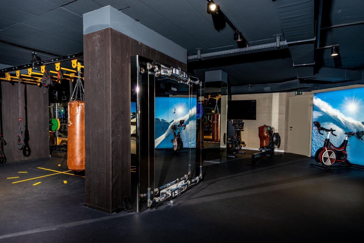
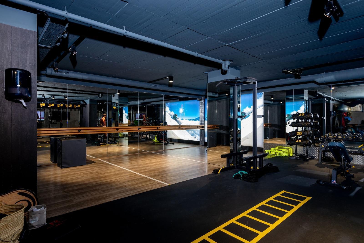
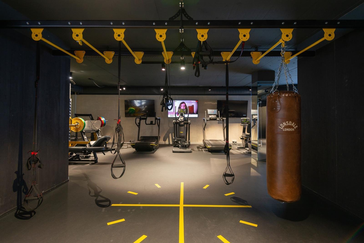
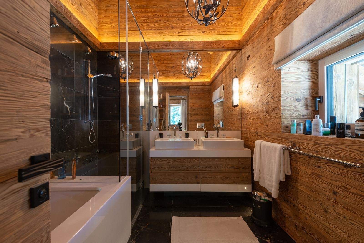
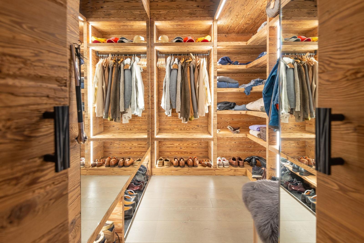
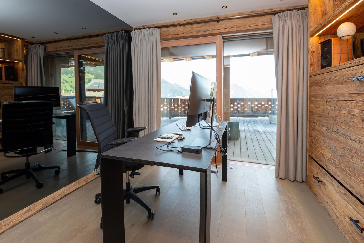
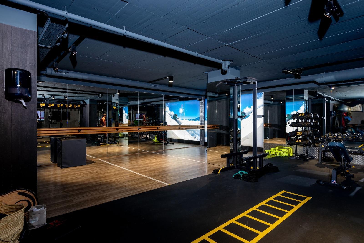
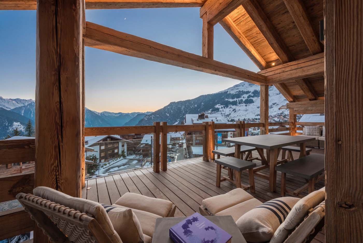
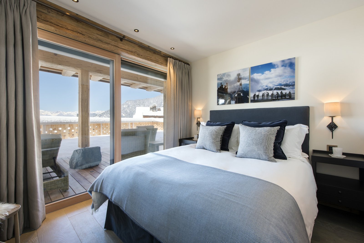
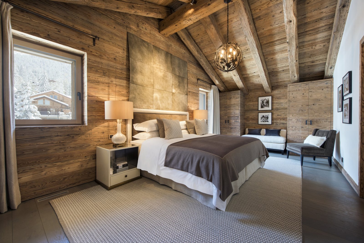
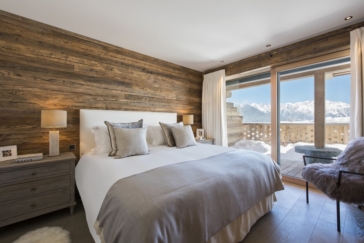
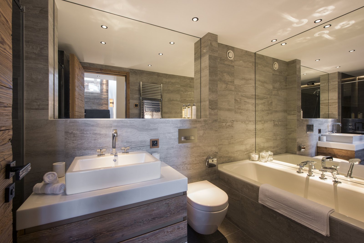
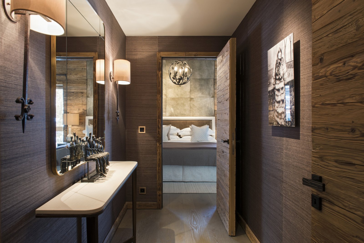
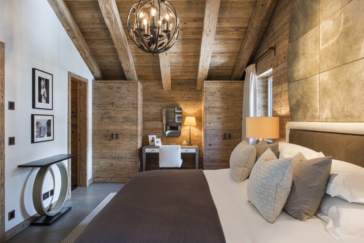
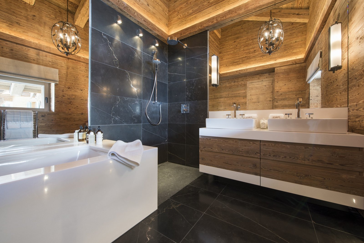
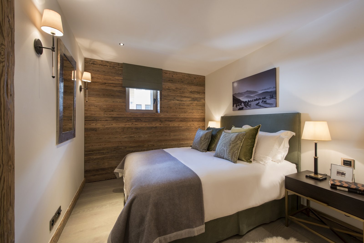
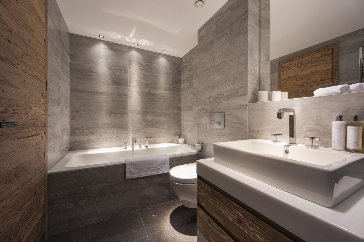
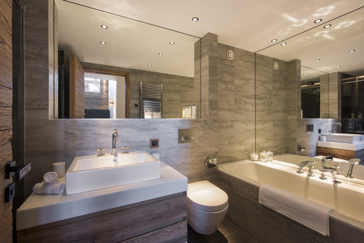
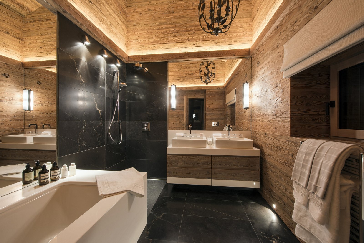
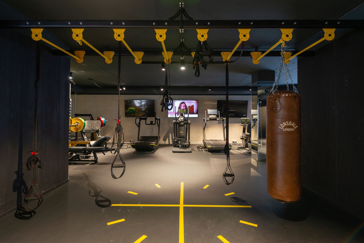
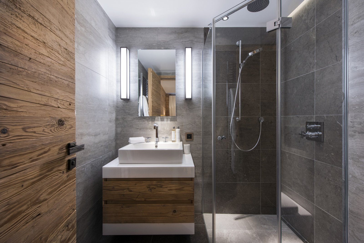
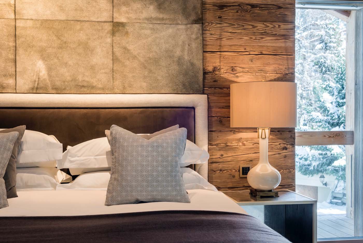
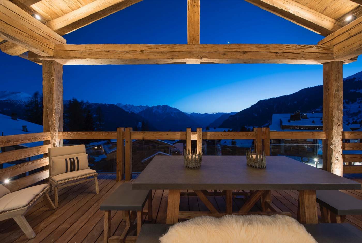
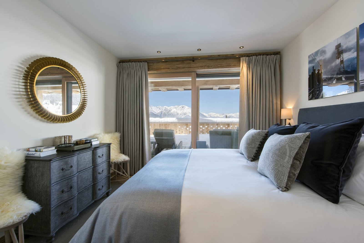
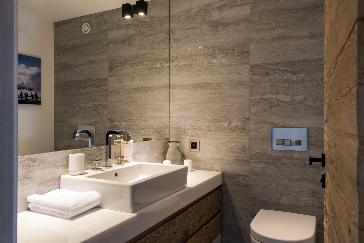
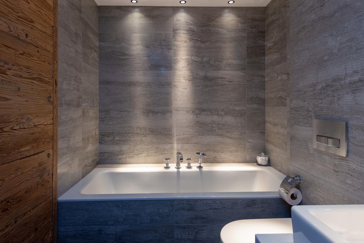
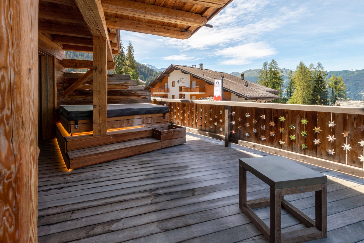
The Master Suite serves as a private sanctuary of unparalleled scale. Occupying the upper level for total privacy, it features a master bath carved from monumental stone, allowing you to soak in the deep tub while the sun sets over the jagged peaks. Each of the five uniquely designed bedrooms acts as a serene retreat, complete with bespoke furnishings and private terrace access overlooking the valley. From the shared gym to the wrap-around balconies and the outdoor hot tub, Falcon Penthouse perfectly balances and even epitomizes the vibrant energy of Verbier with the total silence of a high-altitude sanctuary.
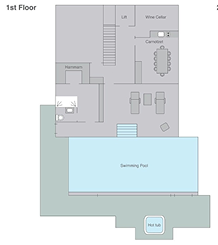
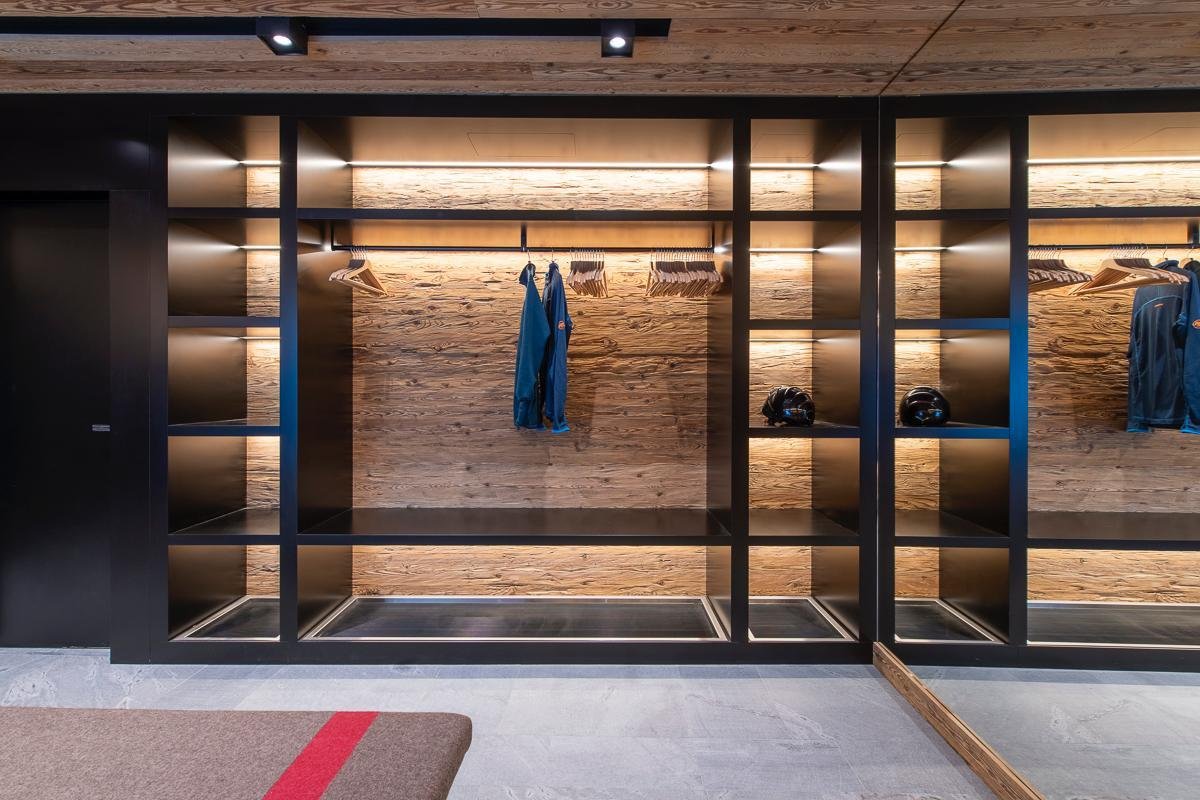
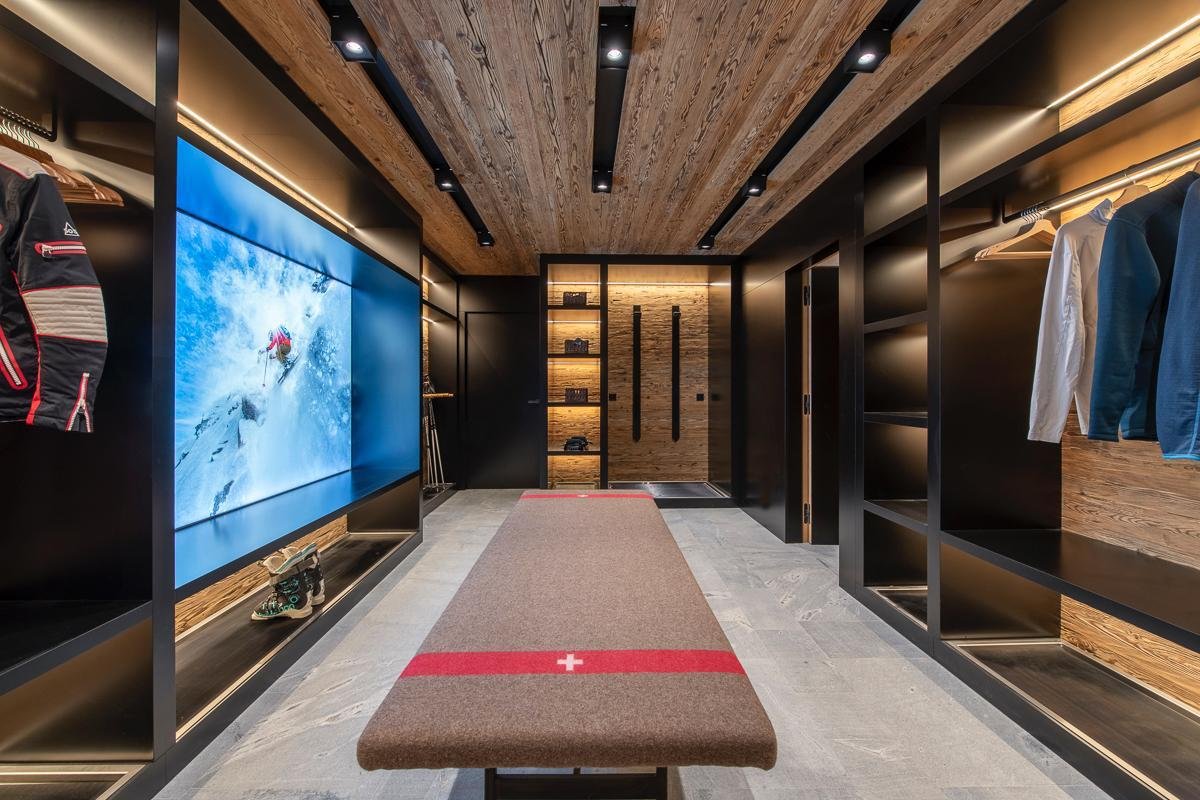
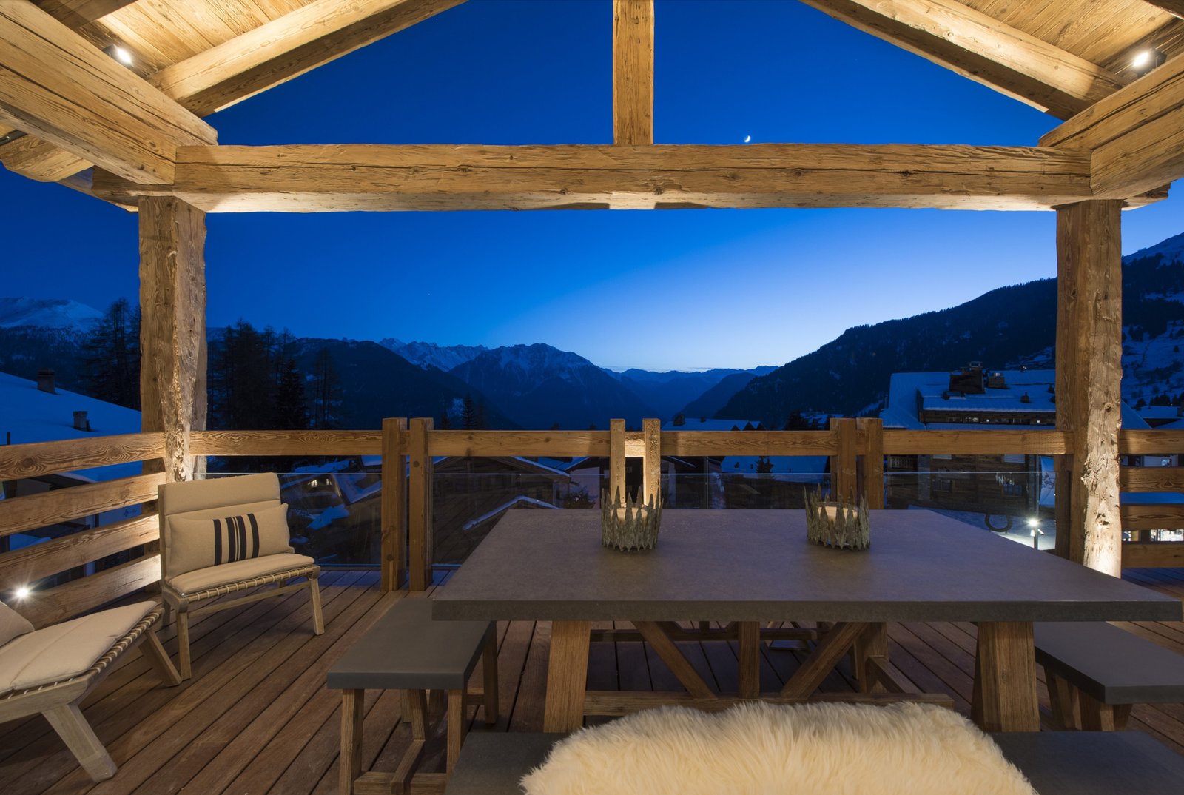
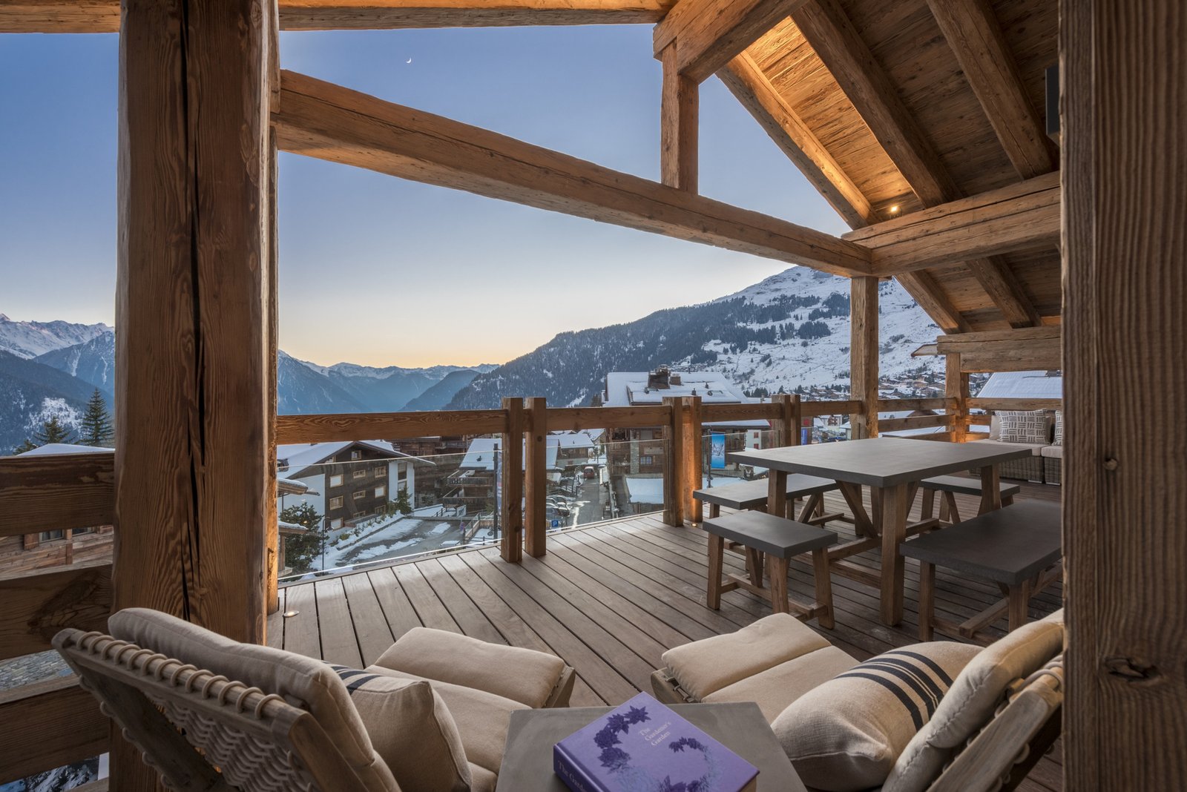
A dedicated sanctuary for recreation and recovery. Designed for the modern alpine enthusiast, this level balances four bespoke guest suites with a professional-grade leisure suite, all flowing directly onto a panoramic wrap-around terrace.
Total privacy meets high-altitude grandeur. Defined by double-height vaulted ceilings and massive floor-to-ceiling glass, this level serves as a soaring social arena where the Petit Combin feels like an intimate guest at the table.
Lower Ground Floor
CHF 10,000 – CHF 100,000
All prices shown in CHF and based on a seven-night stay unless highlighted with *
Please enquire about any other specific service requests
Rue de Médran 15, 1936 Verbier
1 to 2 miters
5 km
Rte des Creux
Insights and seasonal highlights or curated perspectives on alpine living and luxury travel in Verbier.
Our team of property experts is ready to design your unique Verbier getaway. Connect with a Collection Advisor to begin.
Welcome to one of the most celebrated destinations in the Alps. This is a sun-drenched bowl of crystalline peaks and south-facing vistas where life refuses to settle for the ordinary.
Chalets
Contact
©2026 The Collection . All rights reserved